PRICE TO SELL!!!!STUNNING Lakefront Pool home in a gated community, featuring 3 bedrooms, 2.5 baths, and thoughtful design throughout. The open kitchen is a chef's dream, with sleek granite countertops, staggered maple cabinetry, and porcelain plank flooring. Crown molding adds a touch of sophistication to the living space. The Primary bedroom offers a serene ensuite, with garden tub and separate shower alongside dual bath vanities. The bright and inviting den or study, enclosed with French doors, offers the perfect space for a home office or quiet retreat. Upstairs features two additional bedrooms, a versatile bonus room, and a full bath provide plenty of space for family and guests. Enjoy the pool with tanning shelf and a raised waterfall with built in cocktail table with a picturesque lake view from your private patio and pool, creating an ideal outdoor oasis. Step outside onto the patio where a beautiful tongue-and-groove ceiling adds warmth and charm to your outdoor space. The home also includes a 2-car garage, providing convenience and ample storage. This property truly offers the best luxury lakefront living. Relax by the pool while taking in serene lake views, making this home the ultimate retreat. Pull down the hurricane rated privacy sunshades on the lanai with your remote control for optimal comfort and convenience. The community offers an array of amenities. Residents can enjoy the community pool, workout rooms, tennis and pickleball courts, playground, basketball court, and walking trails. Nokomis beach is 6 miles away and the charming downtown Venice shops and restraunts just 7 miles away. The new SMH hospital is around the corner.This is more than a house; it's a lifestyle waiting to be embraced.
Sold for $585,000
$585,000
1065 ANCORA BOULEVARD, NORTH VENICE, FL 34275
3beds
2,677sqft
Single Family Residence
Built in 2014
7,795 Square Feet Lot
$591,700 Zestimate®
$219/sqft
$5,148 Estimated rent
Home value
$591,700
$556,000 - $633,000
$5,148/mo
Zestimate® history
Owner options
List your home for rent
$5,148/mo
Rent Zestimate®
Find your next renter with Zillow Rental Manager. Plus, with online applications, you can quickly screen prospective tenants – for free.
$5,148/mo
Rent Zestimate®
Refinance and save
$4,112/mo
Est. payment
Refinancing to a lower rate could help reduce your monthly payments and save thousands over the life of the loan.
$4,112/mo
Est. payment
Explore your selling options
Work with a Zillow partner agent
Leverage their expertise and Zillow's premium Showcase listings to get your home seen by more buyers.
Get startedList with your own agent
Get your home in front of millions of buyers by listing it on Zillow.
Learn how to do itSell it yourself
Take full control of how buyers see your home on Zillow by listing For Sale by Owner (FSBO).
List your homeWhat's special
Zillow last checked:
Listing updated:
Listed by:
Kathy Scanlon 941-412-5309,
ZENNER REALTY 386-275-5609
Bought with:
Priya Acharya, PLL, 3601185
KELLER WILLIAMS ON THE WATER S
Source: Stellar MLS,MLS#: N6134401 Originating MLS: Venice
Originating MLS: Venice
Facts & features
Interior
Bedrooms & bathrooms
- Bedrooms: 3
- Bathrooms: 3
- Full bathrooms: 2
- 1/2 bathrooms: 1
Rooms
- Room types: Attic, Bonus Room, Den/Library/Office, Family Room, Utility Room
Primary bedroom
- Features: En Suite Bathroom, Walk-In Closet(s)
- Level: First
- Dimensions: 15x13
Bedroom 2
- Features: Built-in Closet
- Level: Second
- Dimensions: 13x13
Bedroom 3
- Features: Built-in Closet
- Level: Second
- Dimensions: 13x13
Balcony porch lanai
- Features: Ceiling Fan(s)
- Level: First
- Dimensions: 23x11
Den
- Level: First
- Dimensions: 13x10
Dining room
- Level: First
- Dimensions: 12x8
Kitchen
- Features: Granite Counters
- Level: First
- Dimensions: 9.5x8
Living room
- Level: First
- Dimensions: 22x11
Heating
- Central, Electric
Cooling
- Central Air
Appliances
- Included: Dishwasher, Disposal, Dryer, Microwave, Refrigerator, Solar Hot Water, Washer
- Laundry: Inside, Laundry Room
Features
- Ceiling Fan(s), High Ceilings, Kitchen/Family Room Combo, Open Floorplan, Primary Bedroom Main Floor, Solid Surface Counters, Solid Wood Cabinets, Split Bedroom, Stone Counters, Walk-In Closet(s)
- Flooring: Carpet, Engineered Hardwood, Porcelain Tile
- Doors: Sliding Doors
- Windows: Window Treatments, Hurricane Shutters, Hurricane Shutters/Windows
- Has fireplace: No
Interior area
- Total structure area: 3,473
- Total interior livable area: 2,677 sqft
Property
Parking
- Total spaces: 2
- Parking features: Garage - Attached
- Attached garage spaces: 2
Features
- Levels: Two
- Stories: 2
- Patio & porch: Patio
- Exterior features: Irrigation System, Rain Gutters
- Has private pool: Yes
- Pool features: Gunite, In Ground, Screen Enclosure, Solar Heat
- Has view: Yes
- View description: Water, Lake
- Has water view: Yes
- Water view: Water,Lake
Lot
- Size: 7,795 Square Feet
- Features: In County, Landscaped, Level
- Residential vegetation: Mature Landscaping
Details
- Parcel number: 0376021300
- Zoning: RSF4
- Special conditions: None
Construction
Type & style
- Home type: SingleFamily
- Property subtype: Single Family Residence
Materials
- Block, Concrete
- Foundation: Slab
- Roof: Tile
Condition
- Completed
- New construction: No
- Year built: 2014
Utilities & green energy
- Sewer: Public Sewer
- Water: Public
- Utilities for property: Cable Connected, Electricity Connected, Fire Hydrant, Natural Gas Available, Public, Sewer Connected, Sprinkler Recycled, Street Lights, Underground Utilities, Water Connected
Green energy
- Energy efficient items: Pool, Water Heater
- Water conservation: Drip Irrigation, Irrigation-Reclaimed Water
Community & HOA
Community
- Features: Clubhouse, Deed Restrictions, Fitness Center, Gated Community - No Guard, Irrigation-Reclaimed Water, Playground, Pool, Sidewalks
- Security: Gated Community
- Pet fee: $0 monthly
- Subdivision: WILLOW CHASE
HOA
- Has HOA: Yes
- Amenities included: Basketball Court, Clubhouse, Fitness Center, Gated, Pickleball Court(s), Playground, Pool, Tennis Court(s), Trail(s)
- HOA fee: $349 monthly
- HOA name: Cap Stone/Dylan Clements
- HOA phone: 941-554-8838
Location
- Region: North Venice
Financial & listing details
- Price per square foot: $219/sqft
- Tax assessed value: $538,700
- Annual tax amount: $4,717
- Date on market: 9/6/2024
- Cumulative days on market: 25 days
- Listing terms: Cash,Conventional,VA Loan
- Ownership: Fee Simple
- Total actual rent: 0
- Electric utility on property: Yes
- Road surface type: Asphalt
Price history
| Date | Event | Price |
|---|---|---|
| 11/20/2024 | Sold | $585,000$219/sqft |
Source:  Stellar MLS #N6134401 Report a problem Stellar MLS #N6134401 Report a problem | ||
| 10/7/2024 | Pending sale | $585,000$219/sqft |
Source: Stellar MLS #N6134401 Report a problem | ||
| 9/13/2024 | Listed for sale | $585,000$219/sqft |
Source: Stellar MLS #N6134401 Report a problem | ||
| 9/8/2024 | Pending sale | $585,000$219/sqft |
Source: Stellar MLS #N6134401 Report a problem | ||
| 9/6/2024 | Listed for sale | $585,000-6.4%$219/sqft |
Source: Stellar MLS #N6134401 Report a problem | ||
| 7/1/2024 | Listing removed | $625,000$233/sqft |
Source:  HomeSmart #A4599072 Report a problem HomeSmart #A4599072 Report a problem | ||
| 5/30/2024 | Price change | $625,000-8.8%$233/sqft |
Source: Stellar MLS #A4599072 Report a problem | ||
| 5/15/2024 | Price change | $685,000-5.5%$256/sqft |
Source: Stellar MLS #A4599072 Report a problem | ||
| 5/12/2024 | Price change | $724,900-3.3%$271/sqft |
Source: Stellar MLS #A4599072 Report a problem | ||
| 2/26/2024 | Listed for sale | $749,900$280/sqft |
Source: Stellar MLS #A4599072 Report a problem | ||
| 2/19/2024 | Listing removed | -- |
Source: Stellar MLS #A4599072 Report a problem | ||
| 2/9/2024 | Listed for sale | $749,900+53%$280/sqft |
Source: Stellar MLS #A4599072 Report a problem | ||
| 4/29/2018 | Listing removed | $490,000$183/sqft |
Source: PALMERHOUSE PROPERTIES #A4202008 Report a problem | ||
| 2/2/2018 | Price change | $490,000-2%$183/sqft |
Source: PALMERHOUSE PROPERTIES #A4202008 Report a problem | ||
| 11/16/2017 | Listed for sale | $499,900+33.3%$187/sqft |
Source: PALMERHOUSE PROPERTIES #A4202008 Report a problem | ||
| 8/29/2014 | Sold | $375,132$140/sqft |
Source: Public Record Report a problem | ||
Public tax history
| Year | Property taxes | Tax assessment |
|---|---|---|
| 2025 | $7,442 +54.1% | $538,700 +47.4% |
| 2024 | $4,829 +2.4% | $365,557 +3% |
| 2023 | $4,717 -2.1% | $354,910 +3% |
| 2022 | $4,819 -0.2% | $344,573 +3% |
| 2021 | $4,831 -0.4% | $334,537 +1.4% |
| 2020 | $4,852 +2.8% | $329,918 +2.3% |
| 2019 | $4,721 | $322,500 -1.8% |
| 2018 | $4,721 -2.3% | $328,254 +2.1% |
| 2017 | $4,833 +6.7% | $321,502 -10% |
| 2016 | $4,529 -1.4% | $357,200 +14.2% |
| 2015 | $4,594 | $312,700 |
Find assessor info on the county website
Neighborhood: 34275
Nearby homes
- $482,1003 bd2 ba1.9k sqft1071 Ancora Blvd, North Venice, FL 34275Off Market
- $512,1003 bd2 ba1.9k sqft1059 Ancora Blvd, North Venice, FL 34275Off Market

- $--3 bd2 ba1.9k sqft1077 Ancora Blvd #1077, Nokomis, FL 34275Off Market
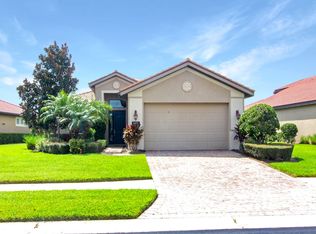
- $559,2003 bd2 ba1.9k sqft1053 Ancora Blvd, North Venice, FL 34275Off Market
- $581,4003 bd2 ba1.9k sqft1077 Ancora Blvd, Nokomis, FL 34275Off Market
- $650,0003 bd3 ba2.6k sqft1062 Ancora Blvd, North Venice, FL 34275Sold
- $566,6003 bd2 ba1.9k sqft1066 Ancora Blvd, North Venice, FL 34275Off Market
- $468,6003 bd2 ba1.9k sqft1070 Ancora Blvd, North Venice, FL 34275Off Market
Nearby schools
GreatSchools rating
- 8/10Laurel Nokomis SchoolGrades: PK-8Distance: 2.3 mi
- 7/10Venice Senior High SchoolGrades: 9-12Distance: 4.4 mi
Get a cash offer in 3 minutes
Find out how much your home could sell for in as little as 3 minutes with a no-obligation cash offer.
Estimated market value
$591,700
Get a cash offer in 3 minutes
Find out how much your home could sell for in as little as 3 minutes with a no-obligation cash offer.
Estimated market value
$591,700
- Florida
- Sarasota County
- Nokomis
- 34275
- 1065 ANCORA BOULEVARD
Nearby cities
Nearby zip codes
Other Nokomis Topics
