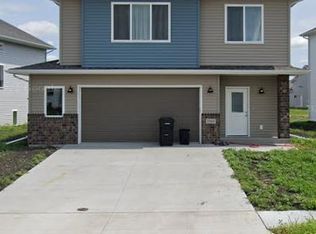
The main level of this Rockford plan welcomes you with an open floor plan, 9-ft ceilings and den/office with barn door's. Kitchen features stainless-steel appliances, tiled backsplash, quartz counters, walk-in pantry, and upgraded island. Mudroom and half-bath are conveniently located off 2-stall garage. A grand staircase leads upstairs where you'll find the master suite with luxurious bath and WIC, a spacious guest bath, 2 large spare bedrooms with WICs, and laundry room. The finished basement provides an additional bath, two bedrooms, storage, and extra living space.
This property is not currently displayed as for sale or rent on Zillow. This may be different from what's on other websites or public sources.