This home truly has it all! The open floor plan features a spacious primary suite and two additional bedrooms on the main level, plus a dedicated office that can easily serve as a fourth bedroom. Upstairs, a large bonus room offers flexible space for a playroom, home office, or guest retreat. The level backyard with an open deck is perfect for entertaining, playtime, or quiet evenings at home. A three-car garage adds everyday convenience. Located just minutes from shopping, dining, Old Hickory Lake, and I-65, with easy access to Downtown Nashville. Zoned for top-rated Sumner County Schools and situated in a welcoming community with a pool and playground.
Closed
Street View
$602,500
1065 Avery Trace Cir, Hendersonville, TN 37075
3beds
2,643sqft
Single Family Residence, Residential
Built in 2006
0.27 Acres Lot
$596,600 Zestimate®
$228/sqft
$2,976 Estimated rent
Home value
$596,600
$555,000 - $638,000
$2,976/mo
Zestimate® history
Owner options
List your home for rent
$2,976/mo
Rent Zestimate®
Find your next renter with Zillow Rental Manager. Plus, with online applications, you can quickly screen prospective tenants – for free.
$2,976/mo
Rent Zestimate®
Refinance and save
$3,589/mo
Est. payment
Refinancing to a lower rate could help reduce your monthly payments and save thousands over the life of the loan.
$3,589/mo
Est. payment
Explore your selling options
Work with a Zillow partner agent
Leverage their expertise and Zillow's premium Showcase listings to get your home seen by more buyers.
Get startedList with your own agent
Get your home in front of millions of buyers by listing it on Zillow.
Learn how to do itSell it yourself
Take full control of how buyers see your home on Zillow by listing For Sale by Owner (FSBO).
List your homeWhat's special
Level backyardDedicated officeLarge bonus roomOpen deckSpacious primary suite
Zillow last checked:
Listing updated:
Listed by:
Millie Stubblefield 615-487-1001,
Tyler York Real Estate Brokers, LLC
Bought with:
Leigh Ann Emerson, 323284
Pilkerton Realtors
Katrina McDonald, 359487
Pilkerton Realtors
Source: RealTracs MLS as distributed by MLS GRID,MLS#: 2815621
Facts & features
Interior
Bedrooms & bathrooms
- Bedrooms: 3
- Bathrooms: 2
- Full bathrooms: 2
- Main level bedrooms: 3
Bedroom 1
- Features: Full Bath
- Level: Full Bath
- Area: 234 Square Feet
- Dimensions: 13x18
Bonus room
- Features: Over Garage
- Level: Over Garage
- Area: 396 Square Feet
- Dimensions: 18x22
Dining room
- Features: Formal
- Level: Formal
- Area: 130 Square Feet
- Dimensions: 10x13
Kitchen
- Area: 156 Square Feet
- Dimensions: 12x13
Living room
- Area: 225 Square Feet
- Dimensions: 15x15
Heating
- Furnace, Natural Gas
Cooling
- Central Air, Electric
Appliances
- Included: Electric Oven, Electric Range, Dishwasher, Microwave, Refrigerator
- Laundry: Electric Dryer Hookup, Washer Hookup
Features
- Ceiling Fan(s), Entrance Foyer, Extra Closets, High Ceilings, In-Law Floorplan, Walk-In Closet(s)
- Flooring: Carpet, Wood, Tile
- Basement: Crawl Space
- Number of fireplaces: 1
- Fireplace features: Gas
Interior area
- Total structure area: 2,643
- Total interior livable area: 2,643 sqft
- Finished area above ground: 2,643
Property
Parking
- Total spaces: 3
- Parking features: Garage Door Opener, Garage Faces Side, Concrete, Driveway
- Garage spaces: 3
- Has uncovered spaces: Yes
Features
- Levels: Two
- Stories: 2
- Patio & porch: Patio, Covered, Deck
- Pool features: Association
- Waterfront features: Creek
Lot
- Size: 0.27 Acres
- Dimensions: 90 x 133.84
- Features: Level
Details
- Parcel number: 138N E 03300 000
- Special conditions: Standard
Construction
Type & style
- Home type: SingleFamily
- Property subtype: Single Family Residence, Residential
Materials
- Brick, Fiber Cement
Condition
- New construction: No
- Year built: 2006
Utilities & green energy
- Sewer: Public Sewer
- Water: Public
- Utilities for property: Electricity Available, Water Available, Underground Utilities
Community & HOA
Community
- Security: Fire Alarm
- Subdivision: Autumn Creek Sec 1
HOA
- Has HOA: Yes
- Amenities included: Park, Playground, Pool, Sidewalks, Underground Utilities, Trail(s)
- Services included: Recreation Facilities
- HOA fee: $75 monthly
Location
- Region: Hendersonville
Financial & listing details
- Price per square foot: $228/sqft
- Tax assessed value: $603,600
- Annual tax amount: $3,032
- Date on market: 4/11/2025
- Electric utility on property: Yes
Price history
| Date | Event | Price |
|---|---|---|
| 6/18/2025 | Sold | $602,500-2%$228/sqft |
Source:  RealTracs MLS as distributed by MLS GRID #2815621 Report a problem RealTracs MLS as distributed by MLS GRID #2815621 Report a problem | ||
| 5/20/2025 | Contingent | $614,995$233/sqft |
Source: RealTracs MLS as distributed by MLS GRID #2815621 Report a problem | ||
| 4/27/2025 | Price change | $614,995-1.6%$233/sqft |
Source: RealTracs MLS as distributed by MLS GRID #2815621 Report a problem | ||
| 4/11/2025 | Listed for sale | $625,000$236/sqft |
Source: RealTracs MLS as distributed by MLS GRID #2815621 Report a problem | ||
Public tax history
| Year | Property taxes | Tax assessment |
|---|---|---|
| 2025 | $3,032 | $150,900 |
| 2024 | $3,032 +7.4% | $150,900 +69.6% |
| 2023 | $2,822 -0.3% | $89,000 -75% |
| 2022 | $2,831 +40.6% | $356,000 |
| 2021 | $2,013 | $356,000 |
| 2020 | $2,013 -28.9% | $356,000 |
| 2019 | $2,831 +426.9% | $356,000 +25.6% |
| 2018 | $537 | $283,500 |
| 2017 | -- | -- |
| 2016 | -- | -- |
| 2015 | -- | -- |
| 2014 | -- | -- |
| 2011 | $2,031 -0.6% | $76,490 |
| 2010 | $2,043 | $76,490 |
| 2009 | $2,043 | $76,490 |
| 2008 | -- | $76,490 +12.6% |
| 2007 | $1,977 +432.4% | $67,941 +432.5% |
| 2006 | $371 +30.3% | $12,760 +16% |
| 2005 | $285 | $11,000 |
Find assessor info on the county website
Neighborhood: 37075
Nearby homes
- $658,7004 bd3 ba2.9k sqft1067 Avery Trace Cir, Hendersonville, TN 37075Off Market
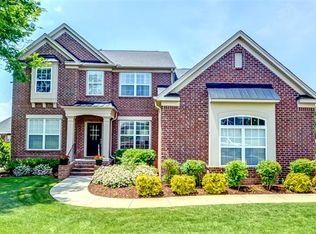
- $649,9004 bd4 ba2.9k sqft1063 Avery Trace Cir, Hendersonville, TN 37075Sold

- $11,300-- bd-- ba-- sqftAvrey Trace Circle, Hendersonville, TN 37075Off Market
- $571,4004 bd3 ba2.4k sqft305 Tanglewood Ln LOT 246, Hendersonville, TN 37075Off Market
- $548,600-- bd3 ba2.2k sqft1000 Treemont Ct, Hendersonville, TN 37075Off Market
- $683,8005 bd4 ba3.1k sqft1061 Avery Trace Cir, Hendersonville, TN 37075Off Market
- $615,5004 bd3 ba2.5k sqft1069 Avery Trace Cir, Hendersonville, TN 37075Off Market
- $739,4005 bd4 ba3.8k sqft1021 Crimson Way, Hendersonville, TN 37075Off Market
Nearby schools
GreatSchools rating
- 9/10Dr. William Burrus Elementary SchoolGrades: K-5Distance: 0.7 mi
- 8/10Knox Doss Middle School At Drakes CreekGrades: 6-8Distance: 0.8 mi
- 7/10Beech Sr High SchoolGrades: 9-12Distance: 2.2 mi
Schools provided by the listing agent
- Elementary: Dr. William Burrus Elementary at Drakes Creek
- Middle: Knox Doss Middle School at Drakes Creek
- High: Beech Sr High School
Source: RealTracs MLS as distributed by MLS GRID. This data may not be complete. We recommend contacting the local school district to confirm school assignments for this home.
Get a cash offer in 3 minutes
Find out how much your home could sell for in as little as 3 minutes with a no-obligation cash offer.
Estimated market value
$596,600
Get a cash offer in 3 minutes
Find out how much your home could sell for in as little as 3 minutes with a no-obligation cash offer.
Estimated market value
$596,600
- Tennessee
- Sumner County
- Hendersonville
- 37075
- 1065 Avery Trace Cir
Nearby cities
Nearby zip codes
Other Hendersonville Topics
