Welcome to 1065 Bennett Way, a beautifully updated 4-bedroom, 4-bathroom home offering 2,586 square feet in the heart of the highly desirable Willow Glen. Located on a picturesque tree-lined street, this home blends classic Willow Glen charm with modern updates and an unbeatable walkable location. Updated in 2022, the home features solid hardwood floors, high ceilings, a wood burning fireplace, and an inviting, bright sunroom that fills the home with natural light year-round. The spacious kitchen has granite countertops, a large island, a gas cooktop, double ovens, a pantry, and stainless steel appliances—perfect for everyday living and entertaining. The private upstairs balcony off the primary suite overlooks the backyard, creating a peaceful space to relax. Outside, enjoy the built-in fireplace, grill, and refrigerator for effortless outdoor entertaining. Modern upgrades include air conditioning, updated HVAC, smart light switches, LED motion-lit stairs, floating vanities, and an EV charger. The detached garage, built in 2009, includes an attached office or guest suite with a bathroom, offering endless possibilities as a home office, guest space, or future ADU. Just under a mile from downtown Willow Glen, parks, the library, community center, schools, shops, and restaurants, this home offers the perfect combination of charm, comfort, and convenience. Don’t miss the opportunity to make this exceptional Willow Glen property your new home.
For sale
$2,695,000
1065 Bennett Way, San Jose, CA 95125
4beds
2,586sqft
Residential, Single Family Residence
Built in 1937
5,712 Square Feet Lot
$2,614,200 Zestimate®
$1,042/sqft
$-- HOA
What's special
- 4 days |
- 422 |
- 42 |
Zillow last checked:
Listing updated:
Listed by:
Jaideep Singh DRE #02021283 510-565-5250,
Kw Advisors
Source: Bay East AOR,MLS#: 41145725
Facts & features
Interior
Bedrooms & bathrooms
- Bedrooms: 4
- Bathrooms: 4
- Full bathrooms: 2
- Partial bathrooms: 2
Rooms
- Room types: 1 Bath, Main Entry, 3 Bedrooms, 4 Bedrooms, Basement
Kitchen
- Features: 220 Volt Outlet, Dishwasher, Double Oven, Disposal, Gas Range/Cooktop, Microwave, Pantry, Refrigerator, Updated Kitchen
Heating
- Central
Cooling
- Central Air
Appliances
- Included: Dishwasher, Double Oven, Gas Range, Microwave, Refrigerator, Dryer, Washer, Electric Water Heater
- Laundry: Laundry Room, Common Area
Features
- Pantry, Updated Kitchen
- Flooring: Hardwood
- Windows: Window Coverings
- Basement: Crawl Space,Full
- Number of fireplaces: 1
- Fireplace features: Family Room
Interior area
- Total structure area: 2,586
- Total interior livable area: 2,586 sqft
Property
Parking
- Total spaces: 2
- Parking features: Detached, Garage Door Opener
- Garage spaces: 2
Features
- Levels: Two
- Stories: 2
- Pool features: None
Lot
- Size: 5,712 Square Feet
- Features: Premium Lot, Back Yard, Front Yard
Details
- Parcel number: 43915012
- Special conditions: Standard
Construction
Type & style
- Home type: SingleFamily
- Architectural style: Ranch
- Property subtype: Residential, Single Family Residence
Materials
- Stucco
- Roof: Composition
Condition
- Existing
- New construction: No
- Year built: 1937
Utilities & green energy
- Electric: No Solar, 220 Volts in Kitchen
- Sewer: Public Sewer
- Water: Public
Community & HOA
Community
- Security: Carbon Monoxide Detector(s), Double Strapped Water Heater, Smoke Detector(s)
- Subdivision: Willow Glen
HOA
- Has HOA: No
Location
- Region: San Jose
Financial & listing details
- Price per square foot: $1,042/sqft
- Tax assessed value: $2,587,009
- Price range: $2.7M - $2.7M
- Date on market: 8/20/2026
- Listing agreement: Excl Right
- Listing terms: Cash,Conventional
- Electric utility on property: Yes
Estimated market value
$2,614,200
$2.48M - $2.74M
$7,205/mo
Price history
| Date | Event | Price |
|---|---|---|
| 8/21/2026 | Listed for sale | $2,695,000+13.5%$1,042/sqft |
Source:  Bay East AOR #41145725 Report a problem Bay East AOR #41145725 Report a problem | ||
| 5/20/2022 | Sold | $2,375,000+5.6%$918/sqft |
Source: Public Record Report a problem | ||
| 4/21/2022 | Listed for sale | $2,249,000+571.3%$870/sqft |
Source:  MLSListings Inc #ML81878036 Report a problem MLSListings Inc #ML81878036 Report a problem | ||
| 10/29/1993 | Sold | $335,000$130/sqft |
Source: Public Record Report a problem | ||
Public tax history
| Year | Property taxes | Tax assessment |
|---|---|---|
| 2026 | -- | $2,587,009 +2% |
| 2025 | $32,832 +6.7% | $2,536,285 +2% |
| 2024 | $30,760 +1.7% | $2,486,555 +2% |
| 2023 | $30,238 +1.2% | $2,437,800 +267.7% |
| 2022 | $29,880 +214.8% | $662,987 +2% |
| 2021 | $9,491 +3.2% | $649,988 +1% |
| 2020 | $9,194 | $643,324 +2% |
| 2019 | $9,194 +3.9% | $630,711 +2% |
| 2018 | $8,847 | $618,346 +2% |
| 2017 | $8,847 +1% | $606,222 +2% |
| 2016 | $8,762 +2.9% | $594,336 +1.5% |
| 2015 | $8,516 +10.8% | $585,410 +2% |
| 2014 | $7,683 | $573,943 +0.5% |
| 2013 | -- | $571,350 +2% |
| 2012 | -- | $560,148 +2% |
| 2011 | -- | $549,165 +0.8% |
| 2010 | -- | $545,062 -0.2% |
| 2009 | -- | $546,358 +2% |
| 2008 | -- | $535,646 +11.6% |
| 2007 | -- | $480,046 +2% |
| 2006 | -- | $470,635 +2% |
| 2005 | -- | $461,408 +2% |
| 2004 | -- | $452,362 +1.9% |
| 2003 | -- | $444,072 +2% |
| 2002 | -- | $435,366 +2% |
| 2001 | -- | $426,830 |
Find assessor info on the county website
Monthly payment
Est. payment
Payment breakdown
Explore the cost of this home by adjusting the details. Changes won't be saved.Climate risks
Neighborhood: Willow Glen
Nearby schools
GreatSchools rating
- 9/10Booksin Elementary SchoolGrades: K-5Distance: 1 mi
- 5/10Willow Glen Middle SchoolGrades: 6-8Distance: 0.5 mi
- 8/10Willow Glen High SchoolGrades: 9-12Distance: 0.6 mi
- $1,546,7002 bd1 ba1.1k sqft1077 Bennett Way, San Jose, CA 95125Off Market
- $1,956,0003 bd2 ba1.6k sqft1085 Bennett Way, San Jose, CA 95125Off Market
- $2,045,5003 bd2 ba1.8k sqft1066 Hazelwood Ave, San Jose, CA 95125Off Market
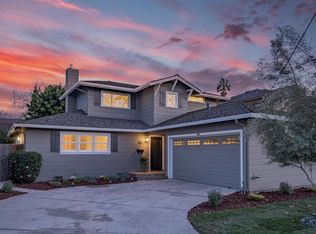
- $1,658,8002 bd1 ba1.4k sqft1057 Bennett Way, San Jose, CA 95125Off Market
- $2,586,6004 bd3 ba2.6k sqft1074 Hazelwood Ave, San Jose, CA 95125Off Market
- $2,371,7004 bd3 ba1.8k sqft1062 Hazelwood Ave, San Jose, CA 95125Off Market
- $1,648,4003 bd1 ba1.4k sqft1089 Bennett Way, San Jose, CA 95125Off Market
- $1,779,3002 bd2 ba1.5k sqft1056 Hazelwood Ave, San Jose, CA 95125Off Market
A local agent can set up tours, give advice and negotiate with sellers.
Similar homes
- $1,999,0004 bd3 ba1.8k sqft875 Nevada Ave, San Jose, CA 95125For Sale
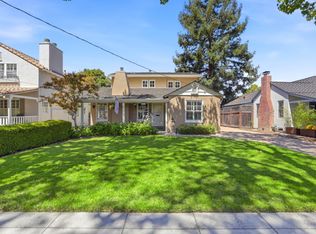 MLS ID #ML82058018, The Locals. MLSListings Inc
 - $2,498,0005 bd3 ba2.7k sqft1816 Schooldale Dr, San Jose, CA 95124For Sale
 MLS ID #ML82058635, Minoti Merchant. MLSListings Inc
 - $2,899,0003 bd3 ba1.9k sqft1473 Lesher Ct, San Jose, CA 95125For Sale
 MLS ID #ML82056505, Laura Mcdonnell. MLSListings Inc
 - $2,099,0004 bd3 ba2.3k sqft2168 Coastland Ave, San Jose, CA 95125For Sale
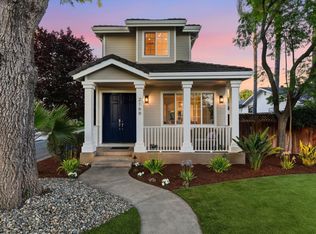 MLS ID #ML82052622, Holly Barr. MLSListings Inc
 - $3,248,8884 bd3 ba2.3k sqft1131 Ruth Dr, San Jose, CA 95125For SaleMLS ID #41142653, Tamer Alshaar. Bay East AOR
- $3,298,0005 bd4 ba3k sqft1137 Mayette Ave, San Jose, CA 95125For SaleMLS ID #ML82047472, Elizabeth Aghassi. MLSListings Inc
- $2,499,0005 bd4 ba2.4k sqft625 Empey Way, San Jose, CA 95128For SaleMLS ID #ML82052983, Sarah Hoang. MLSListings Inc
- $2,248,0004 bd2 ba2.2k sqft6186 Silberman Dr, San Jose, CA 95120For SaleMLS ID #ML82057507, Barbara S. Werner. MLSListings Inc
- $2,688,0004 bd3 ba2k sqft6184 Tracel Dr, San Jose, CA 95129For SaleMLS ID #ML82056458, Jenny Qian. MLSListings Inc
- $2,399,0004 bd3 ba2.3k sqft1149 S Daniel Way, San Jose, CA 95128For SaleMLS ID #ML82056025, Bonafede Team. MLSListings Inc
- $1,598,0004 bd3 ba1.8k sqft2081 Cowles Cmns, San Jose, CA 95125For SaleMLS ID #ML82057260, Nisha Sharma. MLSListings Inc
- $2,325,0004 bd3 ba2.2k sqft5333 Creek Ests, San Jose, CA 95135For SaleMLS ID #41144474, Sam Sharma. Bay East AOR
- $1,998,0005 bd3 ba2.4k sqft1992 Montemar Way, San Jose, CA 95125For SaleMLS ID #ML82056989, Greg Goumas. MLSListings Inc
- $2,398,0004 bd3 ba2k sqft1748 Harte Dr, San Jose, CA 95124For SaleMLS ID #ML82054547, Julie Tsai Law. MLSListings Inc
- $1,999,0004 bd3 ba1.7k sqft2362 Valencia Ct, San Jose, CA 95125For SaleMLS ID #ML82050745, Brigette O'Connor. MLSListings Inc
- $2,980,0003 bd3 ba2.3k sqft15560 Blossom Hill Rd, Los Gatos, CA 95032For SaleMLS ID #ML82058081, Ghazal Torun. MLSListings Inc
- $2,550,0003 bd3 ba2.4k sqft2215 Sunny Vista Dr, San Jose, CA 95128For SaleMLS ID #ML82054296, Denis G Vorrises. MLSListings Inc
- $1,879,0004 bd2 ba1.5k sqft4875 Pepperwood Way, San Jose, CA 95124For SaleMLS ID #41145601, Cj Salazar. Bay East AOR
- $1,775,0003 bd2 ba1.5k sqft1654 Creek Dr, San Jose, CA 95125For SaleMLS ID #41142890, Dave Shepard. Bay East AOR
- $2,399,0004 bd2 ba1.8k sqft2831 Monroe St, Santa Clara, CA 95051For SaleMLS ID #ML82058420, Hillary Aung Yin. MLSListings Inc
Local buyer's agents are ready to help
