Skip main navigation
Off market
  • $1,415,700

    1065 Birch Ln, Garnet Valley, PA 19060

    7beds
    7baths
    6,775sqft
    Detached
    Built in 2004
    0.84 Acres Lot
    $1,415,700 Zestimate®
    $209/sqft
    $5,774 Estimated rent

    Home value

    $1,415,700

    $1.29M - $1.56M

    $5,774/mo

    Zestimate® history
    Loading
    Loading...

    Owner options

    List your home for rent

    $5,774/mo

    Rent Zestimate®

    Find your next renter with Zillow Rental Manager. Plus, with online applications, you can quickly screen prospective tenants – for free.

    Learn more

    $5,774/mo

    Rent Zestimate®

    Refinance and save

    $9,583/mo

    Est. payment

    Refinancing to a lower rate could help reduce your monthly payments and save thousands over the life of the loan.

    See today's rates

    $9,583/mo

    Est. payment

    Explore your selling options

    Work with a Zillow partner agent

    Leverage their expertise and Zillow's premium Showcase listings to get your home seen by more buyers.

    Get started

    List with your own agent

    Get your home in front of millions of buyers by listing it on Zillow.

    Learn how to do it

    Sell it yourself

    Take full control of how buyers see your home on Zillow by listing For Sale by Owner (FSBO).

    List your home

    What's special

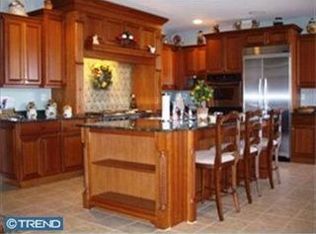
    Available for immediate settlement. Outstanding value. This customized home by quality builder, Benson features a 4 car attached garage, natural gas heat, central air, public water & sewer. All appliances are included. A total of 7 bedrooms, 5 full baths, 2 powder rooms. This is the much desired 'Rosemont' model, customized for additional square footage of living space. Situated in the sought after neighborhood of Greystone in award winning Garnet Valley school district. Neutral decor. Loaded with many upgrades. All stucco has been remediated. Interior features include breathtaking center hall, main entrance. Cherry wood flooring flows through the entire first level, a regal turned staircase with exceptional millwork. Exquisite Chef's kitchen with granite countertops, center island. Upgraded top end cabinetry. Stainless steel appliances, recessed lighting, double ovens plus pantry. Adjacent to bright & sunny morning room with access to outside entertainment deck & back yard. Family room includes floor to ceiling stone fireplace, vaulted ceiling and palladium window. The grand formal dining room is conveniently located to the kitchen plus the centrally located formal living room with fireplace. Additionally, there is an atrium which has access to the outside. Main level also includes study/office and two powder rooms. The second floor includes the grand expanded master bedroom suite with tray ceiling, two walk in closets, dressing area and sitting area. Oversized master bath with dual vanities, jacuzzi tub and walk in tiled shower. 5 additional spacious bedrooms, each with bath access including two Jack & Jill suites and a princess suite. Main laundry is also conveniently located on the upper level. The finished walkout lower level includes a wet bar with granite counters, a full in law/au pair/nanny suite including a 7th bedroom and full bath. Recreation room and gas fireplace. This home offers exceptional value, prestigious location and school district. A rare find at this price. A must see! 2019-11-08

    This property is off market, which means it's not currently listed for sale or rent on Zillow. This may be different from what's available on other websites or public sources.

    Facts & features

    Interior

    Bedrooms & bathrooms
    • Bedrooms: 7
    • Bathrooms: 7
    Heating
    • Forced air, Gas
    Cooling
    • Central
    Appliances
    • Included: Dishwasher, Dryer, Garbage disposal, Microwave, Range / Oven, Refrigerator, Washer
    Features
    • Kitchen Island, Recessed Lighting, Walk-In Closet(s), Built-Ins, Dining Area, Crown Molding, Open Floorplan, Butlers Pantry, Attic, Wet/Dry Bar, Wainscotting, Formal/Separate Dining Room, Master Bath(s), Breakfast Area, Upgraded Countertops, Kitchen - Gourmet, Family Room Off Kitchen, Chair Railings, WhirlPool/HotTub, Efficiency
    • Flooring: Carpet, Hardwood
    • Windows: Window Treatments
    • Basement: Y
    • Has fireplace: Yes
    Interior area
    • Total interior livable area: 6,775 sqft
    • Finished area below ground: 1342

    Property

    Parking
    • Total spaces: 4
    • Parking features: Garage - Attached
    Accessibility
    • Accessibility features: 2+ Access Exits, 32"+ wide Doors, Doors - Lever Handle(s)
    Features
    • Exterior features: Stone
    • Has view: Yes
    • View description: Water
    • Has water view: Yes
    • Water view: Water
    Lot
    • Size: 0.84 Acres
    Details
    • Parcel number: 03000033782
    • Special conditions: Standard

    Construction

    Type & style
    • Home type: SingleFamily
    • Architectural style: Conventional
    • Property subtype: Detached
    Condition
    • Year built: 2004

    Community & neighborhood

    Location
    • Region: Garnet Valley

    Other

    Other facts
    • Flooring: Carpet, Wood Floors
    • Heating: Forced Air
    • Appliances: Dishwasher, Refrigerator, Disposal, Humidifier, Built-in Microwave, Double Oven, Exhaust Fan, Washer, Cooktop, Dryer - Electric, Self Cleaning Oven, Oven - Wall, Stainless Steel Appliance(s), Built-In Range, Bar Fridge, ENERGY STAR Qualified Refrigerator, Water Heater - High-Efficiency, Dryer - Front Loading
    • FireplaceYN: true
    • GarageYN: true
    • AttachedGarageYN: true
    • HeatingYN: true
    • CoolingYN: true
    • StructureType: Detached
    • ConstructionMaterials: Stone, Batts Insulation, HardiPlank Type, Copper Plumbing, CPVC/PVC
    • StoriesTotal: 2
    • ArchitecturalStyle: Colonial
    • InteriorFeatures: Kitchen Island, Recessed Lighting, Walk-In Closet(s), Built-Ins, Dining Area, Crown Molding, Open Floorplan, Butlers Pantry, Attic, Wet/Dry Bar, Wainscotting, Formal/Separate Dining Room, Master Bath(s), Breakfast Area, Upgraded Countertops, Kitchen - Gourmet, Family Room Off Kitchen, Chair Railings, WhirlPool/HotTub, Efficiency
    • SpecialListingConditions: Standard
    • ParkingFeatures: Driveway, Paved Driveway, On Street, Attached Garage, Garage Door Opener, Oversized, Asphalt, Garage Faces Side, Inside Entrance
    • CoveredSpaces: 4
    • Cooling: Central Air
    • WindowFeatures: Window Treatments
    • BelowGradeFinishedArea: 1342
    • PropertySubType: Detached
    • AccessibilityFeatures: 2+ Access Exits, 32"+ wide Doors, Doors - Lever Handle(s)
    • Basement: Y
    • MlsStatus: Active

    Price history

    DateEventPrice
    1/3/2020Sold$745,000-5.1%$110/sqft
    Source: Public Record Report a problem
    10/30/2019Pending sale$784,900$116/sqft
    Source: BHHS Fox & Roach West Chester #PADE503134 Report a problem
    10/23/2019Price change$784,900-1.8%$116/sqft
    Source: BHHS Fox & Roach West Chester #PADE503134 Report a problem
    7/25/2019Price change$799,000-5.9%$118/sqft
    Source: RE/MAX Excellence - Kennett Square #1008357896 Report a problem
    6/24/2019Price change$849,000-5.6%$125/sqft
    Source: RE/MAX Excellence - Kennett Square #1008357896 Report a problem
    5/9/2019Price change$899,000-5.3%$133/sqft
    Source: RE/MAX Excellence-Kennett Sq #1008357896 Report a problem
    4/11/2019Price change$949,000-5%$140/sqft
    Source: RE/MAX Excellence-Kennett Sq #1008357896 Report a problem
    3/19/2019Price change$998,500-7.1%$147/sqft
    Source: RE/MAX Excellence-Kennett Sq #1008357896 Report a problem
    2/5/2019Price change$1,074,900-4.4%$159/sqft
    Source: RE/MAX Excellence-Kennett Sq #1008357896 Report a problem
    11/13/2018Price change$1,124,900-6.1%$166/sqft
    Source: RE/MAX Excellence-Kennett Sq #1008357896 Report a problem
    10/5/2018Listed for sale$1,198,000+13.6%$177/sqft
    Source: RE/MAX Excellence-Kennett Sq #1008357896 Report a problem
    9/7/2004Sold$1,054,231$156/sqft
    Source: Public Record Report a problem

    Public tax history

    YearProperty taxesTax assessment
    2025$18,852 +6.1%$758,520
    2024$17,772 +4.2%$758,520 +1.8%
    2023$17,051 +1.1%$745,000
    2022$16,866 $745,000
    2021$16,866 +449.8%$745,000 +32.6%
    2020$3,068 -86.4%$561,750
    2019$22,574 +1.5%$561,750
    2018$22,231 +621.1%$561,750
    2017$3,083 $561,750
    2016$3,083 $561,750
    2015$3,083 $561,750
    2014$3,083 +2.8%$561,750
    2013$3,000 +2.8%$561,750
    2012$2,918 +4.4%$561,750 +4.2%
    2011$2,793 -38.4%$539,280 -39.6%
    2010$4,534 +7.5%$893,200
    2009$4,219 $893,200
    2008$4,219 +8.3%$893,200
    2007$3,895 $893,200
    2006$3,895 +927.3%$893,200 +948.2%
    2005$379 $85,210

    Find assessor info on the county website

    Neighborhood: 19060

    Nearby schools

    GreatSchools rating
    Schools provided by the listing agent
    • Elementary: BETHEL SPRINGS
    • Middle: GARNET VALLEY
    • High: GARNET VALLEY HIGH
    • District: GARNET VALLEY

    Source: The MLS. This data may not be complete. We recommend contacting the local school district to confirm school assignments for this home.

    Get a cash offer in 3 minutes
    Find out how much your home could sell for in as little as 3 minutes with a no-obligation cash offer.
    Estimated market value
    $1,415,700
    Get a cash offer in 3 minutes
    Find out how much your home could sell for in as little as 3 minutes with a no-obligation cash offer.
    Estimated market value
    $1,415,700