Skip main navigation
Closed
  • $780,000

    1065 Birchdale Dr, Milton, GA 30004

    4beds
    3,266sqft
    Single Family Residence, Residential
    Built in 2016
    0.28 Acres Lot
    $832,900 Zestimate®
    $239/sqft
    $4,591 Estimated rent

    Home value

    $832,900

    $791,000 - $875,000

    $4,591/mo

    Zestimate® history
    Loading
    Loading...

    Owner options

    List your home for rent

    $4,591/mo

    Rent Zestimate®

    Find your next renter with Zillow Rental Manager. Plus, with online applications, you can quickly screen prospective tenants – for free.

    Learn more

    $4,591/mo

    Rent Zestimate®

    Refinance and save

    $5,841/mo

    Est. payment

    Refinancing to a lower rate could help reduce your monthly payments and save thousands over the life of the loan.

    See today's rates

    $5,841/mo

    Est. payment

    Explore your selling options

    Work with a Zillow partner agent

    Leverage their expertise and Zillow's premium Showcase listings to get your home seen by more buyers.

    Get started

    List with your own agent

    Get your home in front of millions of buyers by listing it on Zillow.

    Learn how to do it

    Sell it yourself

    Take full control of how buyers see your home on Zillow by listing For Sale by Owner (FSBO).

    List your home

    What's special

    Cozy fireplaceTwo-car garageFront yardLarge islandImmaculate interiorVersatile loftTv room
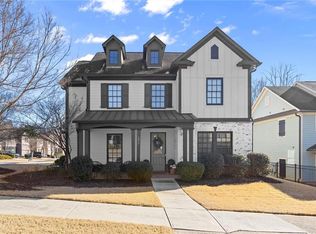
    Welcome to this pristine four-bedroom, two- and one-half-bathroom residence situated within Oakmont at Crabapple in the sought-after Milton High School and Northwestern Middle School district. Stacked double front porches are perfect for rocking chairs and add fantastic curb appeal. The immaculate interior features an open floor plan, hardwood floors and abundant natural light. Accentuating the well-appointed kitchen are a large island, sleek stainless steel appliances, a chic subway tile backsplash, white cabinetry and a convenient pantry equipped with custom built-in shelving. Flowing seamlessly, the kitchen connects to a delightful breakfast nook, an elegant dining space and a generously proportioned family room complemented by a cozy fireplace. French doors lead to an adjacent office – ideal for working from home. Completing the main level, are a built-in desk area, a mudroom/drop zone area and a half bathroom. Ascend to the upper level and find a versatile loft area opening to the second-level porch overlooking the front yard. This versatile space could be used as a playroom, a TV room or a study area. The oversized primary suite exudes luxury with a spacious bedroom and an en suite bathroom with beautiful tile work, dual vanities, a linen tower, a seamless glass shower with a bench and dual showerheads and a sizable walk-in closet with custom built-ins. Three additional bedrooms offer custom built-in shelving, providing clever storage solutions. An additional bathroom with dual sinks and a separate wet area complete the upper level. Enjoy outdoor gatherings on the extended patio, offering a perfect setting to entertain with covered and uncovered areas. Bordered by mature trees providing privacy, the fenced backyard boasts a flat grassy play area as does the generous side yard – both perfect for outdoor activities! This exceptional home also features a two-car garage and a flat driveway. Oakmont at Crabapple is a quiet Milton neighborhood with a community firepit, sidewalk-lined streets and located near Starbucks, Kroger, Publix and One Life Fitness as well as approximate two minutes to Downtown Milton/Crabapple Market, five minutes to Historic Downtown Roswell’s shops and restaurants and seven minutes to Downtown Alpharetta, Wills Park’s playground and amazing pool. Welcome home!

    Zillow last checked:

    Listing updated:

    Listed by:

    JENNY DOYLE,

    Atlanta Fine Homes Sotheby's International

    Bought with:

    Lakshmi Thirunavu, 392070

    Keller Williams North Atlanta

    Source: FMLS GA,MLS#: 7247089MLS Logo

    Facts & features

    Interior

    Bedrooms & bathrooms
    • Bedrooms: 4
    • Bathrooms: 3
    • Full bathrooms: 2
    • 1/2 bathrooms: 1
    Rooms
    • Room types: Bonus Room
    Primary bedroom
    • Features: Oversized Master
    • Level: Oversized Master
    Bedroom
    • Features: Oversized Master
    Primary bathroom
    • Features: Double Vanity, Shower Only
    Dining room
    • Features: Open Concept
    Kitchen
    • Features: Breakfast Bar, Cabinets White, Kitchen Island, Pantry Walk-In
    Heating
    • Central, Natural Gas
    Cooling
    • Ceiling Fan(s), Central Air
    Appliances
    • Included: Gas Cooktop, Gas Oven, Microwave, Refrigerator
    • Laundry: Main Level, Mud Room
    Features
    • Entrance Foyer, Walk-In Closet(s)
    • Flooring: Carpet, Hardwood
    • Windows: Double Pane Windows
    • Basement: None
    • Number of fireplaces: 1
    • Fireplace features: Living Room
    • Common walls with other units/homes: No Common Walls
    Interior area
    • Total structure area: 3,266
    • Total interior livable area: 3,266 sqft

    Property

    Parking
    • Total spaces: 2
    • Parking features: Attached, Garage, Garage Faces Side
    • Attached garage spaces: 2
    Accessibility
    • Accessibility features: None
    Features
    • Levels: Two
    • Stories: 2
    • Patio & porch: Covered, Front Porch, Patio
    • Exterior features: Balcony, Private Yard, Other, No Dock
    • Pool features: None
    • Spa features: None
    • Fencing: Back Yard
    • Has view: Yes
    • View description: Trees/Woods, Other
    • Waterfront features: None
    • Body of water: None
    Lot
    • Size: 0.28 Acres
    • Features: Back Yard, Front Yard, Landscaped, Level
    Details
    • Additional structures: None
    • Parcel number: 22 372011663066
    • Other equipment: None
    • Horse amenities: None

    Construction

    Type & style
    • Home type: SingleFamily
    • Architectural style: Traditional
    • Property subtype: Single Family Residence, Residential
    Materials
    • Brick Front, HardiPlank Type
    • Foundation: Slab
    • Roof: Shingle
    Condition
    • Resale
    • New construction: No
    • Year built: 2016

    Utilities & green energy

    • Electric: Other
    • Sewer: Public Sewer
    • Water: Public
    • Utilities for property: Cable Available, Electricity Available, Natural Gas Available, Sewer Available, Underground Utilities, Water Available
    Green energy
    • Energy efficient items: None
    • Energy generation: None

    Community & HOA

    Community
    • Features: Homeowners Assoc, Near Schools, Near Shopping, Sidewalks
    • Security: Security System Owned, Smoke Detector(s)
    • Subdivision: Oakmont At Crabapple
    HOA
    • Has HOA: Yes
    • HOA fee: $1,100 annually
    Location
    • Region: Milton

    Financial & listing details

    • Price per square foot: $239/sqft
    • Tax assessed value: $642,700
    • Annual tax amount: $6,056
    • Date on market: 7/21/2023
    • Cumulative days on market: 23 days
    • Electric utility on property: Yes
    • Road surface type: Asphalt

    Price history

    DateEventPrice
    9/12/2023Sold$780,000-2.5%$239/sqft
    Source: FMLS GA #7247089 Report a problem
    8/14/2023Pending sale$800,000$245/sqft
    Source: FMLS GA #7247089 Report a problem
    7/21/2023Listed for sale$800,000+19.4%$245/sqft
    Source: FMLS GA #7247089 Report a problem
    12/9/2021Sold$670,000+4.8%$205/sqft
    Source: FMLS GA #6958303 Report a problem
    11/15/2021Pending sale$639,500$196/sqft
    Source: FMLS GA #6958303 Report a problem
    11/10/2021Contingent$639,500$196/sqft
    Source: FMLS GA #6958303 Report a problem
    11/1/2021Listed for sale$639,500+24.9%$196/sqft
    Source: FMLS GA #6958303 Report a problem
    5/18/2016Sold$512,065$157/sqft
    Source: Public Record Report a problem

    Public tax history

    YearProperty taxesTax assessment
    2024$6,415 -7.7%$257,080 -3.1%
    2023$6,947 +14.7%$265,240 +15.2%
    2022$6,056 +48.7%$230,160 +16.4%
    2021$4,073 -29.4%$197,720 -3.2%
    2020$5,766 +7.7%$204,280 +1.8%
    2019$5,351 $200,680 +10.2%
    2018$5,351 $182,120 +21.3%
    2017$5,351 +13.5%$150,200 +365.9%
    2016$4,717 $32,240
    Find assessor info on the county website

    Neighborhood: 30004

    Nearby schools

    GreatSchools rating
    Schools provided by the listing agent
    • Elementary: Crabapple Crossing
    • Middle: Northwestern
    • High: Milton - Fulton

    Source: FMLS GA. This data may not be complete. We recommend contacting the local school district to confirm school assignments for this home.

    Get a cash offer in 3 minutes
    Find out how much your home could sell for in as little as 3 minutes with a no-obligation cash offer.
    Estimated market value
    $832,900
    Get a cash offer in 3 minutes
    Find out how much your home could sell for in as little as 3 minutes with a no-obligation cash offer.
    Estimated market value
    $832,900