Skip main navigation
Off market
  • $360,600

    1065 Bugle Ln #1065, Round Lake, IL 60073

    4beds
    1,798sqft
    MultiFamily
    Built in 1993
    -- sqft lot
    $360,600 Zestimate®
    $201/sqft
    $2,306 Estimated rent

    Home value

    $360,600

    $339,000 - $382,000

    $2,306/mo

    Zestimate® history
    Loading
    Loading...

    Owner options

    List your home for rent

    $2,306/mo

    Rent Zestimate®

    Find your next renter with Zillow Rental Manager. Plus, with online applications, you can quickly screen prospective tenants – for free.

    Learn more

    $2,306/mo

    Rent Zestimate®

    Refinance and save

    $2,720/mo

    Est. payment

    Refinancing to a lower rate could help reduce your monthly payments and save thousands over the life of the loan.

    See today's rates

    $2,720/mo

    Est. payment

    Explore your selling options

    Work with a Zillow partner agent

    Leverage their expertise and Zillow's premium Showcase listings to get your home seen by more buyers.

    Get started

    List with your own agent

    Get your home in front of millions of buyers by listing it on Zillow.

    Learn how to do it

    Sell it yourself

    Take full control of how buyers see your home on Zillow by listing For Sale by Owner (FSBO).

    List your home

    What's special

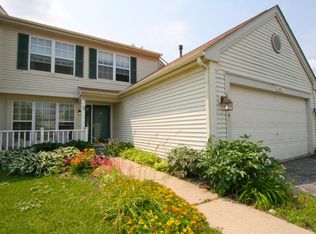
    WELCOME to this beautifully updated home in the Fox Chase neighborhood-this is the one you've been waiting for! This lovely 4 bedroom 2.5 bath home, with Grayslake schools, has so much to offer! Enjoy the FABULOUS floor plan complemented by TONS of natural light, fresh paint and BRAND NEW carpet throughout! The formal living room is a WONDERFUL place for the entire family and is just PERFECT for entertaining in the nearby formal dining room! Featuring 42" maple cabinetry, a stylish travertine backsplash and stainless steel appliances, this eat-in kitchen is just stunning! Treat yourself to a morning cup of coffee or a quick bite to eat in the awesome breakfast nook area! Large family room is IDEAL for the entire family-relax, entertain, and so much more! Step outside to see the AMAZING fully fenced outdoor space, complete with a marvelous patio! YES PLEASE! Main level half bath and laundry are super convenient! Upstairs, you'll find four SPECTACULAR bedrooms, inclusive of a magnificent Master Suite! You'll just love the large Master bedroom, roomy WIC and an en-suite with a double bowl vanity and tons of storage! Three more incredibly SPACIOUS bedrooms, with large closets, and a full bath complete the upstairs of this BEAUTY! Come check out this GEM-you're going to love it!

    This property is off market, which means it's not currently listed for sale or rent on Zillow. This may be different from what's available on other websites or public sources.

    Facts & features

    Interior

    Bedrooms & bathrooms
    • Bedrooms: 4
    • Bathrooms: 3
    • Full bathrooms: 2
    • 1/2 bathrooms: 1
    Heating
    • Forced air, Gas
    Cooling
    • Central
    Appliances
    • Included: Dishwasher, Dryer, Microwave, Refrigerator
    Features
    • Flooring: Hardwood, Laminate
    Interior area
    • Total interior livable area: 1,798 sqft

    Property

    Parking
    • Total spaces: 2
    • Parking features: Garage - Attached
    Features
    • Exterior features: Vinyl

    Construction

    Type & style
    • Home type: MultiFamily
    Materials
    • Roof: Asphalt
    Condition
    • Year built: 1993

    Utilities & green energy

    • Sewer: Sewer-Public

    Community & neighborhood

    Location
    • Region: Round Lake

    Other

    Other facts
    • Addtl Room 1 Level: Not Applicable
    • Addtl Room 2 Level: Not Applicable
    • Addtl Room 3 Level: Not Applicable
    • Addtl Room 4 Level: Not Applicable
    • Addtl Room 5 Level: Not Applicable
    • Air Conditioning: Central Air
    • Appliances: Oven/Range, Microwave, Dishwasher, Refrigerator, Washer, Dryer, All Stainless Steel Kitchen Appliances
    • 2nd Bedroom Level: 2nd Level
    • Dining Room: Separate
    • Dining Room Flooring: Carpet
    • Driveway: Asphalt
    • Foundation: Concrete
    • Heat/Fuel: Gas, Forced Air
    • Sewer: Sewer-Public
    • Listing Type: Exclusive Right To Sell
    • Living Room Flooring: Carpet
    • Master Bedroom Flooring: Carpet
    • Master Bedroom Level: 2nd Level
    • Parking Type: Garage
    • Dining Room Level: Main Level
    • Water: Lake Michigan
    • Kitchen Flooring: Wood Laminate
    • Kitchen Level: Main Level
    • Living Room Level: Main Level
    • Roof Type: Asphalt/Glass (Shingles)
    • Exposure: S (South), E (East)
    • 3rd Bedroom Level: 2nd Level
    • Other Information: School Bus Service, Commuter Train
    • Kitchen Type: Pantry-Closet, Eating Area-Table Space
    • 3rd Bedroom Flooring: Carpet
    • Bath Amenities: Double Sink
    • Family Room Level: Main Level
    • 4th Bedroom Flooring: Carpet
    • Family Room Flooring: Wood Laminate
    • 4th Bedroom Level: 2nd Level
    • Lot Description: Fenced Yard
    • Addtl Room 10 Level: Not Applicable
    • Addtl Room 6 Level: Not Applicable
    • Addtl Room 7 Level: Not Applicable
    • Addtl Room 8 Level: Not Applicable
    • Addtl Room 9 Level: Not Applicable
    • Frequency: Not Applicable
    • Status: Contingent
    • Square Feet Source: Assessor
    • Master Bedroom Bath (Y/N): Full
    • Exterior Building Type: Vinyl Siding
    • Age: 26-30 Years
    • Garage On-Site: Yes
    • Additional Rooms: No additional rooms
    • Interior Property Features: Laundry Hook-Up in Unit, Wood Laminate Floors
    • Exterior Property Features: Patio, Porch
    • Type of House: 1/2 Duplex
    • Garage Type: Attached2, Attached
    • Managing Broker (Y/N): Yes
    • Laundry Level: Main Level
    • 2nd Bedroom Flooring: Carpet
    • Garage Ownership: Owned
    • Laundry Flooring: Wood Laminate
    • Aprox. Total Finished Sq Ft: 0
    • Total Sq Ft: 0
    • Tax Year: 2019
    • Lot Dimensions: 43X98X44X98
    • Parcel Identification Number: 06103130050000

    Price history

    DateEventPrice
    1/20/2021Sold$202,100+1.1%$112/sqft
    Source: MRED as distributed by MLS GRID #10951933 Report a problem
    1/19/2021Pending sale$199,900$111/sqft
    Source: Keller Williams #10951933 Report a problem
    1/5/2021Contingent$199,900$111/sqft
    Source: MRED as distributed by MLS GRID #10951933 Report a problem
    12/15/2020Pending sale$199,900$111/sqft
    Source: Keller Williams North Shore West #10951933 Report a problem
    12/11/2020Listed for sale$199,900+3.6%$111/sqft
    Source: Keller Williams North Shore West #10951933 Report a problem
    7/30/2007Sold$193,000$107/sqft
    Source: MRED as distributed by MLS GRID #06544795 Report a problem

    Public tax history

    Tax history is unavailable.

    Neighborhood: 60073

    Nearby schools

    GreatSchools rating
    Schools provided by the listing agent
    • Elementary: Avon Center Elementary School
    • Middle: Grayslake Middle School
    • High: Grayslake North High School

    Source: The MLS. This data may not be complete. We recommend contacting the local school district to confirm school assignments for this home.

    Get a cash offer in 3 minutes
    Find out how much your home could sell for in as little as 3 minutes with a no-obligation cash offer.
    Estimated market value
    $360,600
    Get a cash offer in 3 minutes
    Find out how much your home could sell for in as little as 3 minutes with a no-obligation cash offer.
    Estimated market value
    $360,600