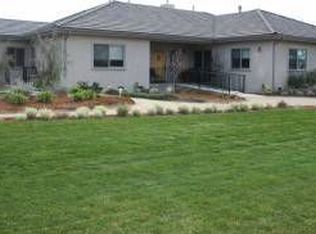
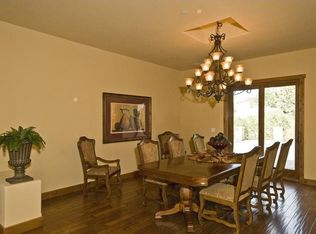
This stunning French Country estate exudes timeless elegance and impeccable craftsmanship, thoughtfully designed and meticulously maintained with care. Nestled on a large, private parcel within the prestigious Santa Ysabel Ranch, it offers direct access to miles of serene walking trails. The thoughtfully curated floor plan features expansive living spaces, a luxurious primary suite, 3 generously sized guest bedrooms—each with its own ensuite—plus a dedicated office and a spacious three-car garage.
The meticulously landscaped grounds epitomize effortless sophistication, with a beautifully designed backyard that invites relaxation and entertainment. A vast east-facing patio showcases a built-in BBQ and a custom-engineered arbor, while lush lawns and winding pathways lead to a charming outdoor fireplace, a cozy firepit, and a flourishing garden with raised beds and fruit trees. And to top it all off—owned solar panels provide energy efficiency and long-term savings. The Santa Ysabel Ranch not only has the walking trails, but it has tennis/pickle ball courts, a small lake with water fall and 24 hour private gated security all within 5 minutes of downtown Paso Robles!
Sold for $2,300,000
Listed by: RE/MAX Success • Gwen Severson • Contact: 805-610-6517
Bought with: Central Coast Sotheby's International Realty
$2,300,000
1065 Burnt Rock Way, Templeton, CA 93465
4beds
3,902sqft
Single Family Residence
Built in 2007
1.36 Acres Lot
$2,345,800 Zestimate®
$589/sqft
$5,861 Estimated rent
Home value
$2,345,800
$2.13M - $2.56M
$5,861/mo
Zestimate® history
Owner options
List your home for rent
$5,861/mo
Rent Zestimate®
Find your next renter with Zillow Rental Manager. Plus, with online applications, you can quickly screen prospective tenants – for free.
$5,861/mo
Rent Zestimate®
Refinance and save
$14,857/mo
Est. payment
Refinancing to a lower rate could help reduce your monthly payments and save thousands over the life of the loan.
$14,857/mo
Est. payment
Explore your selling options
Work with a Zillow partner agent
Leverage their expertise and Zillow's premium Showcase listings to get your home seen by more buyers.
Get startedList with your own agent
Get your home in front of millions of buyers by listing it on Zillow.
Learn how to do itSell it yourself
Take full control of how buyers see your home on Zillow by listing For Sale by Owner (FSBO).
List your homeWhat's special
Outdoor fireplaceVast east-facing patioDedicated officeLuxurious primary suiteSpacious three-car garageLarge private parcelMeticulously landscaped grounds
Zillow last checked:
Listing updated:
Listed by:
Gwen Severson DRE #01307227 805-610-6517,
RE/MAX Success
Bought with:
Darsie Cole, DRE #02016072
Central Coast Sotheby's International Realty
John Cole, DRE #01939498
Central Coast Sotheby's International Realty
Source: CRMLS,MLS#: NS25057426 Originating MLS: California Regional MLS
Originating MLS: California Regional MLSFacts & features
Interior
Bedrooms & bathrooms
- Bedrooms: 4
- Bathrooms: 4
- Full bathrooms: 3
- 1/2 bathrooms: 1
- Main level bathrooms: 4
- Main level bedrooms: 4
Rooms
- Room types: Bedroom, Entry/Foyer, Great Room, Kitchen, Living Room, Primary Bathroom, Primary Bedroom, Office, Other, Pantry, Dining Room
Primary bedroom
- Features: Main Level Primary
Bedroom
- Features: Bedroom on Main Level
Bathroom
- Features: Soaking Tub
Kitchen
- Features: Granite Counters, Kitchen Island, Kitchen/Family Room Combo, Walk-In Pantry
Other
- Features: Walk-In Closet(s)
Cooling
- Central Air
Appliances
- Included: 6 Burner Stove, Barbecue, Dishwasher, Microwave, Refrigerator, Water Softener
- Laundry: Laundry Room
Features
- Breakfast Bar, Breakfast Area, Separate/Formal Dining Room, Bedroom on Main Level, Main Level Primary, Walk-In Pantry, Walk-In Closet(s)
- Flooring: Carpet, Stone, Wood
- Has fireplace: Yes
- Fireplace features: Family Room, Gas, Living Room, Primary Bedroom
- Common walls with other units/homes: No Common Walls
Interior area
- Total interior livable area: 3,902 sqft
Property
Parking
- Total spaces: 3
- Parking features: Garage - Attached
- Attached garage spaces: 3
Features
- Levels: One
- Stories: 1
- Entry location: 1
- Pool features: None
- Has view: Yes
- View description: Hills
Lot
- Size: 1.36 Acres
- Features: 0-1 Unit/Acre, Drip Irrigation/Bubblers, Sprinklers In Rear, Sprinklers In Front, Trees
Details
- Parcel number: 020285034
- Zoning: SFR
- Special conditions: Standard
Construction
Type & style
- Home type: SingleFamily
- Property subtype: Single Family Residence
Materials
- Stucco
- Roof: Composition
Condition
- New construction: No
- Year built: 2007
Utilities & green energy
- Sewer: Septic Tank
Community & HOA
Community
- Features: Hiking
- Security: 24 Hour Security
HOA
- Has HOA: Yes
- Amenities included: Call for Rules, Controlled Access, Pickleball, Security, Tennis Court(s), Trail(s), Water
- HOA fee: $450 monthly
- HOA name: Santa Ysabel Ranch
- HOA phone: 805-602-9117
Location
- Region: Templeton
Financial & listing details
- Price per square foot: $589/sqft
- Tax assessed value: $1,480,914
- Annual tax amount: $15,864
- Date on market: 3/26/2025
- Cumulative days on market: 113 days
- Listing terms: Cash,Cash to New Loan
Price history
| Date | Event | Price |
|---|---|---|
| 8/20/2025 | Sold | $2,300,000-5.2%$589/sqft |
Source:  CRMLS #NS25057426 Report a problem CRMLS #NS25057426 Report a problem | ||
| 7/18/2025 | Contingent | $2,425,000$621/sqft |
Source: CRMLS #NS25057426 Report a problem | ||
| 7/14/2025 | Listed for sale | $2,425,000$621/sqft |
Source: CRMLS #NS25057426 Report a problem | ||
| 7/14/2025 | Contingent | $2,425,000$621/sqft |
Source: CRMLS #NS25057426 Report a problem | ||
| 7/2/2025 | Price change | $2,425,000-2.8%$621/sqft |
Source: CRMLS #NS25057426 Report a problem | ||
| 5/23/2025 | Price change | $2,495,000-2.2%$639/sqft |
Source: CRMLS #NS25057426 Report a problem | ||
| 3/26/2025 | Listed for sale | $2,550,000+121.7%$654/sqft |
Source: CRMLS #NS25057426 Report a problem | ||
| 5/8/2009 | Sold | $1,150,000-3.8%$295/sqft |
Source: Public Record Report a problem | ||
| 3/14/2009 | Price change | $1,195,000-7.7%$306/sqft |
Source: Point2 #151575 Report a problem | ||
| 2/8/2009 | Listed for sale | $1,295,000+89.7%$332/sqft |
Source: Point2 #151575 Report a problem | ||
| 6/6/2008 | Sold | $682,500+51.7%$175/sqft |
Source: Public Record Report a problem | ||
| 4/5/2006 | Sold | $450,000$115/sqft |
Source: Public Record Report a problem | ||
Public tax history
| Year | Property taxes | Tax assessment |
|---|---|---|
| 2025 | $15,864 +1.7% | $1,480,914 +2% |
| 2024 | $15,594 +1.8% | $1,451,877 +2% |
| 2023 | $15,311 +1.8% | $1,423,410 +2% |
| 2022 | $15,047 +2% | $1,395,501 +2% |
| 2021 | $14,750 +1% | $1,368,140 +1% |
| 2020 | $14,598 +2% | $1,354,112 +2% |
| 2019 | $14,311 +2% | $1,327,561 +2% |
| 2018 | $14,029 +6.8% | $1,301,532 +2% |
| 2017 | $13,136 +2% | $1,276,013 +2% |
| 2016 | $12,877 | $1,250,994 +1.5% |
| 2015 | $12,877 +5.5% | $1,232,203 +2% |
| 2014 | $12,202 | $1,208,067 +9.8% |
| 2012 | -- | $1,100,000 +25% |
| 2011 | -- | $880,000 -23.3% |
| 2010 | -- | $1,147,274 -4.4% |
| 2009 | -- | $1,200,000 -5.4% |
| 2008 | -- | $1,268,180 |
Find assessor info on the county website
Neighborhood: 93465
Nearby homes
- $2,547,5004 bd4 ba4k sqft1113 Burnt Rock Way, Templeton, CA 93465Off Market

- $1,767,0004 bd2 ba3.5k sqft2197 Lake Ysabel Rd, Templeton, CA 93465Off Market
- $2,137,6003 bd4 ba3.4k sqft1110 Burnt Rock Way, Templeton, CA 93465Off Market

- $1,870,2595 bd5 ba6.5k sqft1265 Burnt Rock Way, Templeton, CA 93465Off Market
- $312,3432.19 Acres1195 Burnt Rock Way, Templeton, CA 93465Off Market
- $1,334,0804 bd3 ba4k sqft2223 Lake Ysabel Rd, Templeton, CA 93465Off Market
- $--2.24 Acres1395 Burnt Rock Way, Templeton, CA 93465Off Market
- $3,640,2005 bd5 ba5.6k sqft2239 Lake Ysabel Rd, Templeton, CA 93465Off Market
Nearby schools
GreatSchools rating
- 4/10Pat Butler Elementary SchoolGrades: K-6Distance: 2.1 mi
- 4/10George H. Flamson Middle SchoolGrades: 7-8Distance: 4.3 mi
- 7/10Paso Robles High SchoolGrades: 9-12Distance: 2.7 mi
Sell for more on Zillow
Get a Zillow Showcase℠ listing at no additional cost and you could sell for .
$2,345,800
2% more
+$46,916
With Zillow Showcase(estimated)
$2,392,716
- California
- San Luis Obispo County
- Paso Robles
- 93465
- 1065 Burnt Rock Way
Nearby cities
Nearby zip codes
Other Paso Robles Topics
