Skip main navigation
Closed
  • $685,000

    1065 Carlisle Pl, Mount Juliet, TN 37122

    5beds
    3,292sqft
    Single Family Residence, Residential
    Built in 2021
    7,405 Square Feet Lot
    $675,600 Zestimate®
    $208/sqft
    $3,613 Estimated rent

    Home value

    $675,600

    $622,000 - $730,000

    $3,613/mo

    Zestimate® history
    Loading
    Loading...

    Owner options

    List your home for rent

    $3,613/mo

    Rent Zestimate®

    Find your next renter with Zillow Rental Manager. Plus, with online applications, you can quickly screen prospective tenants – for free.

    Learn more

    $3,613/mo

    Rent Zestimate®

    Refinance and save

    $3,984/mo

    Est. payment

    Refinancing to a lower rate could help reduce your monthly payments and save thousands over the life of the loan.

    See today's rates

    $3,984/mo

    Est. payment

    Explore your selling options

    Work with a Zillow partner agent

    Leverage their expertise and Zillow's premium Showcase listings to get your home seen by more buyers.

    Get started

    List with your own agent

    Get your home in front of millions of buyers by listing it on Zillow.

    Learn how to do it

    Sell it yourself

    Take full control of how buyers see your home on Zillow by listing For Sale by Owner (FSBO).

    List your home

    What's special

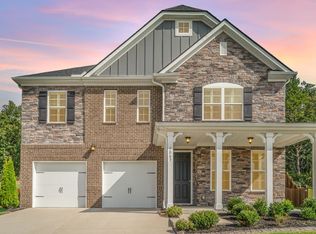
    Welcome to this stunning 2021 new build featuring the sought-after "Ellington" plan, offering 5 spacious bedrooms and a thoughtfully designed open-concept layout. With 9-foot ceilings and 8-foot doors throughout the main level, this home feels both airy and elegant. The living area is anchored by a beautiful white shiplap fireplace, perfect for cozy nights in. The kitchen boasts granite countertops, a large walk-in pantry with added shelving, and hardwood floors that flow seamlessly throughout the downstairs area. The upgraded office with custom wainscoting adds a touch of sophistication, making it an ideal workspace. Situated at the back of the neighborhood, this home offers added privacy and quiet. Every Beazer home is also 100% Energy Star Certified. Enjoy resort-style living with access to the community’s 4-sided brick homes, a luxurious pool, cabana, and playground. Just minutes from Providence Place, this home truly has it all!

    Zillow last checked:

    Listing updated:

    Listed by:

    Gary Ashton 615-301-1650,

    The Ashton Real Estate Group of RE/MAX Advantage,

    Jude J. Watts 615-933-3010,

    The Ashton Real Estate Group of RE/MAX Advantage

    Bought with:

    Bernie Gallerani, 295782

    Bernie Gallerani Real Estate

    Source: RealTracs MLS as distributed by MLS GRID,MLS#: 2738228MLS Logo

    Facts & features

    Interior

    Bedrooms & bathrooms
    • Bedrooms: 5
    • Bathrooms: 4
    • Full bathrooms: 3
    • 1/2 bathrooms: 1
    • Main level bedrooms: 1
    Bedroom 1
    • Features: Suite
    • Level: Suite
    • Area: 272 Square Feet
    • Dimensions: 17x16
    Bedroom 2
    • Features: Walk-In Closet(s)
    • Level: Walk-In Closet(s)
    • Area: 132 Square Feet
    • Dimensions: 12x11
    Bedroom 3
    • Features: Walk-In Closet(s)
    • Level: Walk-In Closet(s)
    • Area: 132 Square Feet
    • Dimensions: 12x11
    Bedroom 4
    • Features: Walk-In Closet(s)
    • Level: Walk-In Closet(s)
    • Area: 144 Square Feet
    • Dimensions: 12x12
    Bonus room
    • Features: Second Floor
    • Level: Second Floor
    • Area: 247 Square Feet
    • Dimensions: 13x19
    Dining room
    • Features: Combination
    • Level: Combination
    • Area: 156 Square Feet
    • Dimensions: 13x12
    Kitchen
    • Features: Eat-in Kitchen
    • Level: Eat-in Kitchen
    • Area: 182 Square Feet
    • Dimensions: 14x13
    Living room
    • Features: Combination
    • Level: Combination
    • Area: 168 Square Feet
    • Dimensions: 12x14
    Heating
    • Central, Natural Gas
    Cooling
    • Central Air, Electric
    Appliances
    • Included: Dishwasher, Disposal, ENERGY STAR Qualified Appliances, Microwave, Double Oven, Electric Oven, Cooktop
    • Laundry: Electric Dryer Hookup, Washer Hookup
    Features
    • Extra Closets, Smart Thermostat, Walk-In Closet(s), High Speed Internet
    • Flooring: Carpet, Wood, Laminate, Tile
    • Number of fireplaces: 1
    • Fireplace features: Gas, Living Room
    Interior area
    • Total structure area: 3,292
    • Total interior livable area: 3,292 sqft
    • Finished area above ground: 3,292

    Property

    Parking
    • Total spaces: 2
    • Parking features: Garage Door Opener, Garage Faces Front, Concrete, Driveway
    • Attached garage spaces: 2
    • Has uncovered spaces: Yes
    Features
    • Levels: Two
    • Stories: 2
    • Patio & porch: Porch, Covered, Patio
    • Pool features: Association
    Lot
    • Size: 7,405 Square Feet
    • Dimensions: 45 x 164
    • Features: Sloped
    Details
    • Parcel number: 096J H 01800 000
    • Special conditions: Standard
    • Other equipment: Satellite Dish

    Construction

    Type & style
    • Home type: SingleFamily
    • Architectural style: Traditional
    • Property subtype: Single Family Residence, Residential
    Materials
    • Brick, Stone
    • Roof: Shingle
    Condition
    • New construction: No
    • Year built: 2021

    Utilities & green energy

    • Sewer: Public Sewer
    • Water: Public
    • Utilities for property: Electricity Available, Water Available, Cable Connected, Underground Utilities
    Green energy
    • Energy efficient items: Insulation, Windows, Water Heater
    • Indoor air quality: Contaminant Control

    Community & HOA

    Community
    • Security: Fire Alarm, Smoke Detector(s)
    • Subdivision: Herrington Subdivision
    HOA
    • Has HOA: Yes
    • Amenities included: Playground, Pool, Underground Utilities, Trail(s)
    • Services included: Maintenance Grounds, Recreation Facilities
    • HOA fee: $85 monthly
    Location
    • Region: Mount Juliet

    Financial & listing details

    • Price per square foot: $208/sqft
    • Tax assessed value: $506,300
    • Annual tax amount: $2,555
    • Date on market: 10/4/2024
    • Electric utility on property: Yes

    Price history

    DateEventPrice
    12/23/2024Sold$685,000$208/sqft
    Source: RealTracs MLS as distributed by MLS GRID #2738228 Report a problem
    11/19/2024Contingent$685,000$208/sqft
    Source: RealTracs MLS as distributed by MLS GRID #2738228 Report a problem
    11/4/2024Price change$685,000-1.4%$208/sqft
    Source: RealTracs MLS as distributed by MLS GRID #2738228 Report a problem
    10/4/2024Listed for sale$695,000+33.7%$211/sqft
    Source: RealTracs MLS as distributed by MLS GRID #2738228 Report a problem
    4/22/2021Sold$519,990$158/sqft
    Source: Public Record Report a problem

    Public tax history

    YearProperty taxesTax assessment
    2025$2,783 +8.9%$126,575
    2024$2,555 $126,575
    2023$2,555 $126,575
    2022$2,555 $126,575
    2021-- $126,575
    Find assessor info on the county website

    Neighborhood: 37122

    Nearby schools

    GreatSchools rating
    Schools provided by the listing agent
    • Elementary: Rutland Elementary
    • Middle: Gladeville Middle School
    • High: Wilson Central High School

    Source: RealTracs MLS as distributed by MLS GRID. This data may not be complete. We recommend contacting the local school district to confirm school assignments for this home.

    Get a cash offer in 3 minutes
    Find out how much your home could sell for in as little as 3 minutes with a no-obligation cash offer.
    Estimated market value
    $675,600
    Get a cash offer in 3 minutes
    Find out how much your home could sell for in as little as 3 minutes with a no-obligation cash offer.
    Estimated market value
    $675,600