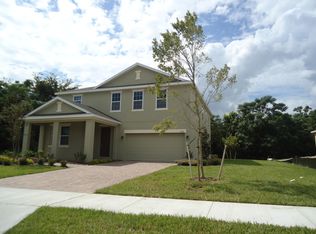
Welcome to your Florida luxury lifestyle in this beautiful 2-story pool home with 2 owner's suites, located in the gated Breckenridge Community, situated on a 1/4-acre premium lot, boasting 5 bedrooms, 4 full bathrooms, formal living and dining rooms, family room, indoor laundry, screened pool and lanai, and sought-after 3-Car side entry garage. With over 3,700 sq. ft. of living space, the well-designed open floor plan with high ceilings centers around a spacious family room with 8-Ft French doors for a seamless transition to sweeping pool, lanai and yard views. You will truly enjoy this kitchen with stainless steel appliances and granite countertops, abundant storage in upgraded 42" cabinetry with built-in wine storage, under-mount cabinet lighting, pantry, breakfast bar, eat-in space with large window overlooking pool/lanai, and a convenient kitchen prep island with ample storage beneath. The adjacent butler's pantry makes a perfect pass-through to the formal dining room, giving you ample space to entertain guests. The first-floor private owner's suite offers ample sitting area at a bay window surround overlooking the backyard, trey ceiling, dual walk-in closets (one with custom closet system), en-suite bath including garden tub with window, separate shower, private water closet, and separate vanity spaces with solid surface countertops. The opposite side of the home has a private guest bedroom with adjacent full bathroom. Other outstanding features include crown molding, elegant archways, custom window treatments, and two-zone AC system for personalized temperature control, comfort and energy efficiency. Included in the downstairs amenities are a laundry room with wood cabinetry and shelving for great storage capacity, a handy laundry sink with storage space below, and adjacent access to the oversized 3-car garage with 2 bays, work area, and vehicle charging station. The second floor features a guest bedroom with ensuite full bathroom, 2 additional bedrooms, a common area full bathroom, and a large bonus room with trey ceiling and pre-wired for home theater makes a perfect hub for family movie nights, game nights, hosting gatherings, or for relaxing and a break from everyday life. Inviting curb appeal including Oaks, Palms, Crepe Myrtles, stately brick-paved driveway, walkway and main entry, and lush St. Augustine lawn. The exterior also includes a new roof in 2023, new AC in 2021, rain gutters and an irrigation system. Breckenridge community amenities include a community pool, electronic gated entry, and private roads. Accessible to the 429 and 414, just minutes to the new AdventHealth Hospital Apopka, easy commute to Downtown Orlando, local attractions and short trip to the beaches.
Sold for $699,000
Zillow last checked:
Listing updated:
Bought with:
Teresa White, 3283828
PREMIER SOTHEBYS INT'L REALTY
Source: Stellar MLS,MLS#: O6299413 Originating MLS: Orlando Regional
Originating MLS: Orlando Regional
Price history
| Date | Event | Price |
|---|---|---|
| 5/12/2025 | Sold | $699,000$186/sqft |
Source:  Stellar MLS #O6299413 Report a problem Stellar MLS #O6299413 Report a problem | ||
| 4/17/2025 | Pending sale | $699,000$186/sqft |
Source: Stellar MLS #O6299413 Report a problem | ||
| 4/13/2025 | Listed for sale | $699,000+70.5%$186/sqft |
Source: Stellar MLS #O6299413 Report a problem | ||
| 12/31/2019 | Sold | $410,000-2.4%$109/sqft |
Source: Public Record Report a problem | ||
| 9/26/2019 | Pending sale | $420,000$112/sqft |
Source: Home Bay #T3189524 Report a problem | ||
| 8/14/2019 | Price change | $420,000+1.2%$112/sqft |
Source: Home Bay #T3189524 Report a problem | ||
| 7/31/2019 | Listed for sale | $415,000+50.9%$110/sqft |
Source: Home Bay #T3189524 Report a problem | ||
| 12/18/2009 | Sold | $275,000-48.7%$73/sqft |
Source: Public Record Report a problem | ||
| 11/14/2007 | Sold | $535,900$142/sqft |
Source: Public Record Report a problem | ||



Get a cash offer in 3 minutes
Find out how much your home could sell for in as little as 3 minutes with a no-obligation cash offer.
Estimated market value
$686,300
