Skip main navigation
Sold for $780,000
  • $780,000

    1065 Cedar Fox Ct, Forest, VA 24551

    5beds
    3,425sqft
    Single Family Residence
    Built in 2025
    0.74 Acres Lot
    $794,300 Zestimate®
    $228/sqft
    $3,713 Estimated rent

    Home value

    $794,300

    $675,000 - $937,000

    $3,713/mo

    Zestimate® history
    Loading
    Loading...

    Owner options

    List your home for rent

    $3,713/mo

    Rent Zestimate®

    Find your next renter with Zillow Rental Manager. Plus, with online applications, you can quickly screen prospective tenants – for free.

    Learn more

    $3,713/mo

    Rent Zestimate®

    Refinance and save

    $4,397/mo

    Est. payment

    Refinancing to a lower rate could help reduce your monthly payments and save thousands over the life of the loan.

    See today's rates

    $4,397/mo

    Est. payment

    Explore your selling options

    Work with a Zillow partner agent

    Leverage their expertise and Zillow's premium Showcase listings to get your home seen by more buyers.

    Get started

    List with your own agent

    Get your home in front of millions of buyers by listing it on Zillow.

    Learn how to do it

    Sell it yourself

    Take full control of how buyers see your home on Zillow by listing For Sale by Owner (FSBO).

    List your home

    What's special

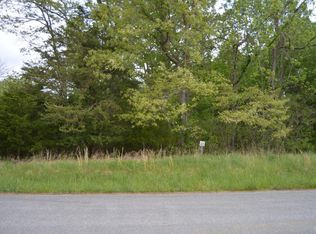
    This new construction in Cedar Rock subdivision is a must-see! It offers breathtaking mountain views and the perfect balance of privacy, thanks to its wooded lot. Enjoy the tranquility from your covered back deck, ideal for relaxing or entertaining. Inside, the home boasts a stunning master suite on the main level, creating a serene retreat. The open concept floor plan features 10 foot ceilings on the main floor and 9 foot ceilings on the second floor, enhancing the spacious feel throughout. Custom woodwork and trim details are showcased, including built-in shelving in all closets for added convenience and organization.The kitchen has been enlarged from the original plans to accommodate an oversized island, making it perfect for both cooking and gathering. Featuring a gas range and sleek quartz countertops, this kitchen is both functional and stylish perfectfor culinary enthusiasts. With top-notch finishes and thoughtful design, this home is a must see!

    Zillow last checked:

    Listing updated:

    Listed by:

    Kindsay Maulbeck 434-229-3933 kcrm27@gmail.com,

    Realty ONE Group Leading Edge

    Bought with:

    Mitch Copenhaver, 0225060624

    Long & Foster-Forest

    Source: LMLS,MLS#: 358306MLS LogoOriginating MLS: Lynchburg Board of Realtors

    Facts & features

    Interior

    Bedrooms & bathrooms
    • Bedrooms: 5
    • Bathrooms: 4
    • Full bathrooms: 3
    • 1/2 bathrooms: 1
    Primary bedroom
    • Level: First
    • Area: 255
    • Dimensions: 17 x 15
    Bedroom
    • Dimensions: 0 x 0
    Bedroom 2
    • Level: Second
    • Area: 196
    • Dimensions: 14 x 14
    Bedroom 3
    • Level: Second
    • Area: 182
    • Dimensions: 13 x 14
    Bedroom 4
    • Level: Second
    • Area: 210
    • Dimensions: 14 x 15
    Bedroom 5
    • Level: Second
    • Area: 288
    • Dimensions: 12 x 24
    Dining room
    • Area: 0
    • Dimensions: 0 x 0
    Family room
    • Area: 0
    • Dimensions: 0 x 0
    Great room
    • Area: 0
    • Dimensions: 0 x 0
    Kitchen
    • Area: 0
    • Dimensions: 0 x 0
    Living room
    • Area: 0
    • Dimensions: 0 x 0
    Office
    • Area: 0
    • Dimensions: 0 x 0
    Heating
    • Heat Pump, Hot Water-Elec, Two-Zone
    Cooling
    • Heat Pump, Two-Zone
    Appliances
    • Included: Dishwasher, Disposal, Microwave, Gas Range, Electric Water Heater
    • Laundry: Dryer Hookup, Laundry Room, Main Level, Washer Hookup
    Features
    • Ceiling Fan(s), Drywall, Free-Standing Tub, Main Level Bedroom, Primary Bed w/Bath, Pantry, Separate Dining Room, Tile Bath(s), Walk-In Closet(s)
    • Flooring: Carpet, Tile, Vinyl Plank
    • Basement: Exterior Entry,Interior Entry,Concrete,Bath/Stubbed,Walk-Out Access
    • Attic: Access
    • Number of fireplaces: 1
    • Fireplace features: 1 Fireplace, Great Room
    Interior area
    • Total structure area: 3,425
    • Total interior livable area: 3,425 sqft
    • Finished area above ground: 3,425
    • Finished area below ground: 0

    Property

    Parking
    • Parking features: Concrete Drive
    • Has garage: Yes
    • Has uncovered spaces: Yes
    Features
    • Levels: Two
    • Stories: 2
    • Patio & porch: Front Porch, Rear Porch
    • Exterior features: Gas Line
    • Has view: Yes
    • View description: Mountain(s)
    Lot
    • Size: 0.74 Acres
    • Features: Undergrnd Utilities, Near Golf Course
    Details
    • Parcel number: 1341143
    • Zoning: res

    Construction

    Type & style
    • Home type: SingleFamily
    • Architectural style: Two Story
    • Property subtype: Single Family Residence
    Materials
    • Board & Batten Siding, Brick
    • Roof: Shingle
    Condition
    • New construction: Yes
    • Year built: 2025

    Utilities & green energy

    • Electric: AEP/Appalachian Powr
    • Sewer: County
    • Water: County

    Community & HOA

    Community
    • Security: Smoke Detector(s)
    • Subdivision: Cedar Rock
    Location
    • Region: Forest

    Financial & listing details

    • Price per square foot: $228/sqft
    • Tax assessed value: $40,000
    • Annual tax amount: $3,075
    • Date on market: 4/5/2025
    • Cumulative days on market: 395 days

    Price history

    DateEventPrice
    8/8/2025Sold$780,000-2.5%$228/sqft
    Source: LMLS #358306 Report a problem
    7/6/2025Pending sale$799,900$234/sqft
    Source: LMLS #358306 Report a problem
    4/24/2025Price change$799,900-5.9%$234/sqft
    Source: LMLS #358306 Report a problem
    4/5/2025Listed for sale$849,900-1.2%$248/sqft
    Source: LMLS #358306 Report a problem
    4/5/2025Listing removed$859,900$251/sqft
    Source: LMLS #355037 Report a problem
    3/20/2025Price change$859,900-1.1%$251/sqft
    Source: LMLS #355037 Report a problem
    10/4/2024Listed for sale$869,900$254/sqft
    Source: LMLS #355037 Report a problem

    Public tax history

    YearProperty taxesTax assessment
    2025-- $40,000
    2024$164 $40,000
    2023$164 +9.3%$40,000 +33.3%
    2022$150 $30,000
    2021$150 $30,000
    2020$150 -3.8%$30,000
    2019$156 -25%$30,000 -25%
    2018$208 $40,000
    2017$208 $40,000
    2016$208 $40,000
    2015$208 $40,000
    2014$208 +4%$40,000
    2013$200 $40,000
    2012$200 $40,000
    2011$200 $40,000
    2010$200 $40,000
    2009$200 $40,000
    2008$200 $40,000
    2007$200 +156.4%$40,000 +233.3%
    2006$78 $12,000
    Find assessor info on the county website

    Neighborhood: 24551

    Nearby schools

    GreatSchools rating
    Get pre-qualified for a loan
    At Zillow Home Loans, we can pre-qualify you in as little as 5 minutes with no impact to your credit score.

    An equal housing lender. NMLS #10287.

    Sell for more on Zillow
    Get a Zillow Showcase℠ listing at no additional cost and you could sell for .
    $794,300
    2% more
    +$15,886
    With Zillow Showcase(estimated)
    $810,186