Skip main navigation
Closed
  • $214,000

    1065 Collins Ave, Youngstown, OH 44515

    3beds
    --sqft
    Single Family Residence
    Built in 1959
    10,018 Square Feet Lot
    $232,700 Zestimate®
    $--/sqft
    $1,468 Estimated rent

    Home value

    $232,700

    $202,000 - $268,000

    $1,468/mo

    Zestimate® history
    Loading
    Loading...

    Owner options

    List your home for rent

    $1,468/mo

    Rent Zestimate®

    Find your next renter with Zillow Rental Manager. Plus, with online applications, you can quickly screen prospective tenants – for free.

    Learn more

    $1,468/mo

    Rent Zestimate®

    Refinance and save

    $1,504/mo

    Est. payment

    Refinancing to a lower rate could help reduce your monthly payments and save thousands over the life of the loan.

    See today's rates

    $1,504/mo

    Est. payment

    Explore your selling options

    Work with a Zillow partner agent

    Leverage their expertise and Zillow's premium Showcase listings to get your home seen by more buyers.

    Get started

    List with your own agent

    Get your home in front of millions of buyers by listing it on Zillow.

    Learn how to do it

    Sell it yourself

    Take full control of how buyers see your home on Zillow by listing For Sale by Owner (FSBO).

    List your home

    What's special

    Modern vanityOrnate stoneworkFarmhouse styled sinkSculpted crown workFinished family roomManicured landscapingFinished rear sunroom
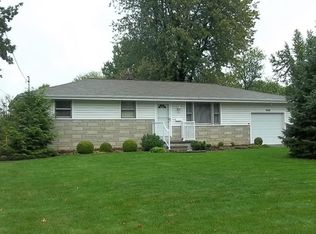
    Spring has finally sprung and it’s heating up with this incredible Austintown ranch, offering a desirable, three-bedroom layout and two floors of finished living space! Attractive from the inside out, the residence boasts plenty of curb appeal, catching your eye with its earth tone colors, manicured landscaping, cement driveway and a large covered front porch that’s perfect to sip lemonade while out of the midday sun. If that’s not all, a fenced-in backyard adds to the excitement, all taken in from the finished rear sunroom. Step inside to find the colorful living room as sculpted crown work joins a brick lined fireplace. Natural light pours through the large picture window, illuminating the hardwood floor below. Enjoy a meal in the substantial combined kitchen and eat-in dining area. Recessed lighting shines down on the stone countertops that accompany the deep stained cabinetry, farmhouse styled sink, stainless appliances and handsome, tiled floor. A bay styled window adds to the allure with backyard views. Down the main hall, a lavishly updated full bath brings plenty of ornate stonework and a modern vanity with a backlit mirror. Each of the inviting bedrooms continues with more hardwoods and personal closet space. Down below, the finished family room and rec space steals the show. Barn doors reveal a second full bath as laundry and shop space hide nearby.

    Zillow last checked:

    Listing updated:

    Listed by:

    Mariyah Hill mariyah.hill@brokerssold.com330-240-4449,

    Brokers Realty Group,

    Daniel J Alvarez 330-503-0615,

    Brokers Realty Group

    Bought with:

    Anthony Burrus, 2020001250

    Brokers Realty Group

    Source: MLS Now,MLS#: 5111587MLS LogoOriginating MLS: Youngstown Columbiana Association of REALTORS

    Facts & features

    Interior

    Bedrooms & bathrooms
    • Bedrooms: 3
    • Bathrooms: 2
    • Full bathrooms: 2
    • Main level bathrooms: 1
    • Main level bedrooms: 3
    Heating
    • Forced Air, Fireplace(s), Gas
    Cooling
    • Central Air
    Appliances
    • Included: Dryer, Dishwasher, Microwave, Range, Refrigerator, Washer
    • Laundry: In Basement
    Features
    • Basement: Partially Finished,Storage Space
    • Number of fireplaces: 1
    • Fireplace features: Family Room, Wood Burning

    Property

    Parking
    • Total spaces: 2
    • Parking features: Concrete, Direct Access, Garage, Garage Door Opener
    • Garage spaces: 2
    Features
    • Levels: One
    • Stories: 1
    • Patio & porch: Enclosed, Patio, Porch
    • Exterior features: Fire Pit
    • Fencing: Back Yard,Full,Wood
    Lot
    • Size: 10,018 Square Feet
    Details
    • Parcel number: 480080253.000

    Construction

    Type & style
    • Home type: SingleFamily
    • Architectural style: Ranch
    • Property subtype: Single Family Residence
    Materials
    • Vinyl Siding
    • Roof: Asphalt,Fiberglass,Shingle
    Condition
    • Year built: 1959

    Utilities & green energy

    • Sewer: Public Sewer
    • Water: Public

    Community & HOA

    Community
    • Subdivision: Forest Hill Estates
    HOA
    • Has HOA: No
    Location
    • Region: Youngstown

    Financial & listing details

    • Annual tax amount: $2,193
    • Date on market: 4/21/2025
    • Cumulative days on market: 1 day

    Price history

    DateEventPrice
    6/30/2025Sold$214,000+9.7%
    Source: MLS Now #5111587 Report a problem
    4/23/2025Pending sale$195,000
    Source: MLS Now #5111587 Report a problem
    4/21/2025Listed for sale$195,000+119.3%
    Source: MLS Now #5111587 Report a problem
    5/23/2013Sold$88,900
    Source: MLS Now #3397451 Report a problem

    Public tax history

    Tax history is unavailable.

    Neighborhood: 44515

    Nearby schools

    GreatSchools rating
    Schools provided by the listing agent
    • District: Austintown LSD - 5001

    Source: MLS Now. This data may not be complete. We recommend contacting the local school district to confirm school assignments for this home.

    Get a cash offer in 3 minutes
    Find out how much your home could sell for in as little as 3 minutes with a no-obligation cash offer.
    Estimated market value
    $232,700
    Get a cash offer in 3 minutes
    Find out how much your home could sell for in as little as 3 minutes with a no-obligation cash offer.
    Estimated market value
    $232,700