Skip main navigation
Off market
  • $1,140,000

    1065 County Road 660, Etowah, TN 37331

    4beds
    7,710sqft
    SingleFamily
    Built in 1996
    53.19 Acres Lot
    $1,140,000 Zestimate®
    $148/sqft
    $2,611 Estimated rent

    Home value

    $1,140,000

    $958,000 - $1.32M

    $2,611/mo

    Zestimate® history
    Loading
    Loading...

    Owner options

    List your home for rent

    $2,611/mo

    Rent Zestimate®

    Find your next renter with Zillow Rental Manager. Plus, with online applications, you can quickly screen prospective tenants – for free.

    Learn more

    $2,611/mo

    Rent Zestimate®

    Refinance and save

    $6,562/mo

    Est. payment

    Refinancing to a lower rate could help reduce your monthly payments and save thousands over the life of the loan.

    See today's rates

    $6,562/mo

    Est. payment

    Explore your selling options

    Work with a Zillow partner agent

    Leverage their expertise and Zillow's premium Showcase listings to get your home seen by more buyers.

    Get started

    List with your own agent

    Get your home in front of millions of buyers by listing it on Zillow.

    Learn how to do it

    Sell it yourself

    Take full control of how buyers see your home on Zillow by listing For Sale by Owner (FSBO).

    List your home

    What's special

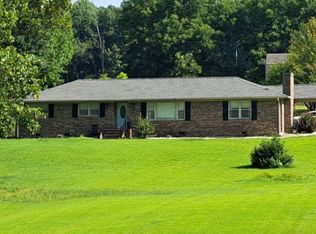
    If officing from home is your new normal, THIS is where you'll want to be doing it! FIFTY-THREE acres with a gorgeous mountain view await your horses, cows, chickens, or any other critters your heart desires, with a good bit of fencing already in place and a stream out front that runs most of the year. If growing an herb or vegetable garden piques your interest, there's an irrigation system fed by a well for watering! You will have plenty of room to enjoy life, entertain, and office in this SEVEN THOUSAND+ sq/ft. beauty with vaulted ceilings, hardwood flooring, leaded transom windows, plantation shutters throughout both floors, central vacuum system, hard-wired security system (former jewelry distribution company), new roof Nov. 2020, and so much more! The main floor of this custom-built, all brick home features a foyer, great room, formal dining room, and huge kitchen that would be perfect for future holiday gatherings with even the largest of families. The main floor also includes two master en suites, both featuring jetted tubs and walk-in closets. Tucked away off the kitchen is an intimate den/family room with entrance from a three-car garage; off that room you'll find a large laundry room and a half-bath with convenient access to a very spacious, outdoor covered brick patio area. The lower level is a unique, front walk-out basement with the potential to be a totally separate second living space. The area includes two spacious bedrooms and a shared bathroom that features a large, zero-entry shower. The lower-level family room boasts lots of built-in bookshelves and leads to a spacious office, followed by two more very large rooms which could serve as additional bedrooms, recreation rooms, a home gym, etc. An additional kitchen and another half-bath complete the downstairs area. This area, once used as a jewelry distribution business, would make an ideal space for any type of home-based business. This home is outside of city limits and McMinn County has no commercial zoning. Once outside, aside from the beautiful landscaping, you'll find a detached 48x28 two-story workshop that's perfect for all your hobbies. No need to fight over this space though, as there is a SECOND 30x40, also two-story, detached garage just down the hill a bit. The upper story of it is partially finished as an apartment with wiring, sheetrock, and some hardwood in place, while the lower level has 2 garage bays and a large workshop area. Etowah, TN, nestled midway between Knoxville and Chattanooga, provides the simplicity of small-town living while allowing for convenient access to the amenities of nearby larger cities. Just minutes from home are the Cherokee National Forest with tons of hiking trails, the peaceful Hiwassee River (think gentle, lazy-river-esque floats), and the Ocoee River's whitewater rapids (which were host to the Atlanta Summer Olympics the same year this house was built!) Listing agent is a lifelong native and would be happy to offer resources including, but not limited to: restaurants, painters, barbers, churches, landscapers, butchers, bakers, and candlestick makers.

    This property is off market, which means it's not currently listed for sale or rent on Zillow. This may be different from what's available on other websites or public sources.

    Facts & features

    Interior

    Bedrooms & bathrooms
    • Bedrooms: 4
    • Bathrooms: 3
    • Full bathrooms: 3
    Heating
    • Forced air, Gas
    Cooling
    • Central
    Appliances
    • Included: Dishwasher, Garbage disposal, Range / Oven, Refrigerator, Trash compactor
    Features
    • Smoke Alarm, Bath Mirror, Ceiling Fans, Garage Opener, Intercom, Security System, Cathedral/Vaulted Ceiling, Master On Main, Split Bedrooms, Walk-in Closet, Jetted Tub, Vacuum System, Trey Ceiling, Double Master Suites, Handicapped Equipped
    • Flooring: Tile, Hardwood
    Interior area
    • Total interior livable area: 7,710 sqft

    Property

    Parking
    • Parking features: Garage - Attached
    Features
    • Exterior features: Brick
    Lot
    • Size: 53.19 Acres
    Details
    • Parcel number: 10624900000

    Construction

    Type & style
    • Home type: SingleFamily
    Materials
    • Foundation: Footing
    • Roof: Composition
    Condition
    • Year built: 1996

    Utilities & green energy

    • Sewer: Septic Tank

    Community & HOA

    Location
    • Region: Etowah

    Financial & listing details

    • Price per square foot: $148/sqft
    • Tax assessed value: $781,400
    • Annual tax amount: $2,114

    Price history

    DateEventPrice
    6/8/2018Listing removed$995,000$129/sqft
    Source: RE/MAX PREFERRED PROPERTIES, INC #1029343 Report a problem
    2/1/2018Listed for sale$995,000$129/sqft
    Source: RE/MAX PREFERRED PROPERTIES, INC #1029343 Report a problem
    12/20/2017Listing removed$995,000$129/sqft
    Source: Realty Executives Associates #986844 Report a problem
    3/6/2017Price change$995,000-17.1%$129/sqft
    Source: Realty Executives Associates #986844 Report a problem
    12/19/2016Listed for sale$1,200,000$156/sqft
    Source: Realty Executives Associates #986844 Report a problem

    Public tax history

    YearProperty taxesTax assessment
    2025$2,114 $195,350
    2024$2,114 $195,350
    2023$2,114 +7.6%$195,350 +53.8%
    2022$1,965 $127,000
    2021$1,965 $127,000
    2020$1,965 $127,000
    2019$1,965 $127,000
    2018$1,965 0%$127,000 -2.6%
    2017$1,965 -6.7%$130,400
    2016$2,107 $130,400
    2015-- $130,400 0%
    2014$2,107 $130,408
    2013$2,107 $130,408
    2012-- $130,408 -4.3%
    2011$2,120 $136,322
    2010$2,120 $136,322
    2009$2,120 $136,322
    2008$2,120 $136,322
    2007-- $136,322 +26.3%
    2006$2,050 $107,905
    2005$2,050 $107,905
    2004$2,050 $107,905
    2002$2,050 $107,905
    Find assessor info on the county website

    Neighborhood: 37331

    Nearby schools

    GreatSchools rating
    Schools provided by the listing agent
    • Elementary: Mountain View
    • Middle: Mountain View
    • High: McMinn Central

    Source: The MLS. This data may not be complete. We recommend contacting the local school district to confirm school assignments for this home.

    Get pre-qualified for a loan
    At Zillow Home Loans, we can pre-qualify you in as little as 5 minutes with no impact to your credit score.

    An equal housing lender. NMLS #10287.

    Sell for more on Zillow
    Get a Zillow Showcase℠ listing at no additional cost and you could sell for .
    $1,140,000
    2% more
    +$22,800
    With Zillow Showcase(estimated)
    $1,162,800