Embrace the allure of this gorgeous 4 bedroom 2 bath home with four large sliding doors and a deep carport nestled on a corner lot! Enter through the double front doors to find a large & bright living room offering neutral paint and plantation shutters throughout. All windows have been updated in the home. Savor your favorite meals in the formal dining room enhanced by a cozy fireplace. The spotless kitchen offers eye-catching blue glass tile backsplash with bright quartz countertops. Try your gourmet cooking on the upgraded Italian ILVE gas stove. Other kitchen features are the recessed lighting, built-in appliances, beautiful white cabinets, walk-in pantry, and a breakfast bar. All appliances included. Pocket bar area. This area is well lit with three large sliding doors. The primary retreat is complete with plush carpet, and direct outdoor access with a large sliding glass door. The bathroom ensuite features dual sinks and walk-in shower. Three large sized bedrooms. Step outside and enjoy the covered outdoor patio with attached trellis, perfect for entertaining guests, hosting weekend barbecues or simply unwinding. Large RV gate with alley access. Don't miss the chance to own this fantastic gem!
Sold for $610,000
$610,000
1065 E Fairmont Drive, Tempe, AZ 85282
4beds
2,073sqft
Single Family Residence
Built in 1966
8,516 Square Feet Lot
$605,200 Zestimate®
$294/sqft
$2,873 Estimated rent
Home value
$605,200
$575,000 - $635,000
$2,873/mo
Zestimate® history
Owner options
List your home for rent
$2,873/mo
Rent Zestimate®
Find your next renter with Zillow Rental Manager. Plus, with online applications, you can quickly screen prospective tenants – for free.
$2,873/mo
Rent Zestimate®
Refinance and save
$2,787/mo
Est. payment
Refinancing to a lower rate could help reduce your monthly payments and save thousands over the life of the loan.
$2,787/mo
Est. payment
Explore your selling options
Work with a Zillow partner agent
Leverage their expertise and Zillow's premium Showcase listings to get your home seen by more buyers.
Get startedList with your own agent
Get your home in front of millions of buyers by listing it on Zillow.
Learn how to do itSell it yourself
Take full control of how buyers see your home on Zillow by listing For Sale by Owner (FSBO).
List your homeWhat's special
Cozy fireplaceCorner lotNeutral paintDeep carportBreakfast barRecessed lightingWalk-in pantry
Zillow last checked:
Listing updated:
Listed by:
Raymond Flores 602-696-4729,
West USA Realty
Bought with:
Thu M Do, SA685356000
VIP Family Realty
Source: ARMLS,MLS#: 6976024
Facts & features
Interior
Bedrooms & bathrooms
- Bedrooms: 4
- Bathrooms: 2
- Full bathrooms: 2
Heating
- Electric, Ceiling
Cooling
- Central Air, Ceiling Fan(s)
Appliances
- Included: Dryer, Washer, Refrigerator, Built-in Microwave, Dishwasher, Disposal, Gas Range, Gas Oven, Built-In Gas Oven
- Laundry: Inside
Features
- Pantry, Quartz Countertops, High Speed Internet, Double Vanity, Eat-in Kitchen, Breakfast Bar, 3/4 Bath Master Bdrm
- Flooring: Carpet, Tile
- Windows: Double Pane Windows, Vinyl Frame
- Has basement: No
- Number of fireplaces: 1
- Fireplace features: Wood Burning
Interior area
- Total structure area: 2,073
- Total interior livable area: 2,073 sqft
Property
Parking
- Total spaces: 4
- Parking features: RV Gate, Rear Vehicle Entry
- Carport spaces: 2
- Uncovered spaces: 2
Features
- Stories: 1
- Patio & porch: Covered, Patio
- Spa features: None
- Fencing: Block
Lot
- Size: 8,516 Square Feet
- Features: North/South Exposure, Alley, Corner Lot, Gravel/Stone Front, Gravel/Stone Back, Grass Front, Grass Back
Details
- Additional structures: Gazebo
- Parcel number: 13332161
Construction
Type & style
- Home type: SingleFamily
- Architectural style: Ranch
- Property subtype: Single Family Residence
Materials
- Painted, Block, Slump Block
- Foundation: Slab
- Roof: Composition
Condition
- Year built: 1966
Details
- Builder name: Suggs
Utilities & green energy
- Sewer: Public Sewer
- Water: City Water
Community & HOA
Community
- Subdivision: TEMPE ROYAL PALMS 2
HOA
- Has HOA: No
- Services included: No Fees
Location
- Region: Tempe
Financial & listing details
- Price per square foot: $294/sqft
- Tax assessed value: $416,600
- Annual tax amount: $2,217
- Date on market: 1/28/2026
- Cumulative days on market: 70 days
- Listing terms: Cash,Conventional,FHA,VA Loan
- Ownership: Fee Simple
Price history
| Date | Event | Price |
|---|---|---|
| 4/7/2026 | Sold | $610,000-4.7%$294/sqft |
Source:  ARMLS #6976024 Report a problem ARMLS #6976024 Report a problem | ||
| 2/15/2024 | Sold | $640,000$309/sqft |
Source: ARMLS #6617838 Report a problem | ||
| 8/30/2022 | Sold | $640,000+80.3%$309/sqft |
Source: Public Record Report a problem | ||
| 9/6/2019 | Sold | $355,000+20.3%$171/sqft |
Source: ARMLS #5941554 Report a problem | ||
| 12/11/2015 | Sold | $295,000+103.4%$142/sqft |
Source: Public Record Report a problem | ||
| 8/30/2012 | Sold | $145,000-7.6%$70/sqft |
Source: Public Record Report a problem | ||
| 11/16/2011 | Sold | $157,000-50.9%$76/sqft |
Source: Public Record Report a problem | ||
| 8/15/2005 | Sold | $320,000+69.8%$154/sqft |
Source: Public Record Report a problem | ||
| 10/9/2002 | Sold | $188,500+24.1%$91/sqft |
Source: Public Record Report a problem | ||
| 11/12/1998 | Sold | $151,900$73/sqft |
Source: Public Record Report a problem | ||
Public tax history
| Year | Property taxes | Tax assessment |
|---|---|---|
| 2025 | $2,376 +7.7% | $41,660 -7% |
| 2024 | $2,207 +1.2% | $44,800 +115.7% |
| 2023 | $2,180 -10.3% | $20,768 -30.9% |
| 2022 | $2,431 +2.4% | $30,050 +4.4% |
| 2021 | $2,373 +17.3% | $28,770 +9.4% |
| 2020 | $2,022 +2.8% | $26,300 +7.4% |
| 2019 | $1,968 | $24,480 +11.5% |
| 2018 | $1,968 +3.2% | $21,950 +8% |
| 2017 | $1,907 +3.9% | $20,330 -0.8% |
| 2016 | $1,835 | $20,500 +14.1% |
| 2015 | $1,835 | $17,960 +22.3% |
| 2014 | -- | $14,680 +20.6% |
| 2013 | -- | $12,170 -10.4% |
| 2012 | -- | $13,580 -18.3% |
| 2011 | -- | $16,620 -13.3% |
| 2010 | -- | $19,160 -14.2% |
| 2009 | -- | $22,330 -9.6% |
| 2008 | -- | $24,700 +12.5% |
| 2007 | -- | $21,950 +50.3% |
| 2006 | -- | $14,600 |
| 2005 | -- | $14,600 +13.2% |
| 2004 | -- | $12,900 |
| 2003 | -- | $12,900 +23.4% |
| 2002 | -- | $10,450 |
Find assessor info on the county website
Neighborhood: Rural-Geneva
Nearby homes
- $546,9004 bd2 ba1.6k sqft1059 E Fairmont Dr, Tempe, AZ 85282Off Market
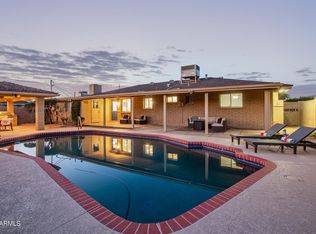
- $580,3005 bd2 ba2k sqft1060 E Geneva Dr, Tempe, AZ 85282Off Market

- $487,900-- bd2 ba1.4k sqft1053 E Fairmont Dr, Tempe, AZ 85282Off Market
- $704,5005 bd3 ba2.5k sqft1103 E Fairmont Dr, Tempe, AZ 85282Off Market
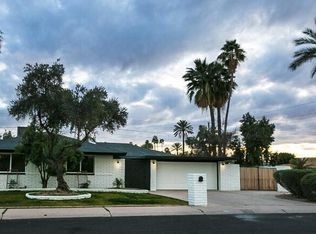
- $574,7004 bd2 ba1.6k sqft1068 E Fairmont Dr, Tempe, AZ 85282Off Market
- $530,4004 bd2 ba1.7k sqft1054 E Geneva Dr, Tempe, AZ 85282Off Market
- $463,5003 bd2 ba1.3k sqft1062 E Fairmont Dr, Tempe, AZ 85282Off Market
- $552,3005 bd2 ba2k sqft1104 E Geneva Dr, Tempe, AZ 85282Off Market
Nearby schools
GreatSchools rating
- 5/10Joseph P. Spracale Elementary SchoolGrades: K-5Distance: 0.4 mi
- 3/10Connolly Middle SchoolGrades: 6-8Distance: 1.4 mi
- 8/10McClintock High SchoolGrades: 9-12Distance: 0.9 mi
Schools provided by the listing agent
- Elementary: Meyer Montessori
- Middle: Connolly Middle School
- High: McClintock High School
- District: Tempe School District
Source: ARMLS. This data may not be complete. We recommend contacting the local school district to confirm school assignments for this home.
Get a cash offer in 3 minutes
Find out how much your home could sell for in as little as 3 minutes with a no-obligation cash offer.
Estimated market value
$605,200
Get a cash offer in 3 minutes
Find out how much your home could sell for in as little as 3 minutes with a no-obligation cash offer.
Estimated market value
$605,200
- Arizona
- Maricopa County
- Tempe
- 85282
- Rural-Geneva
- 1065 E Fairmont Drive
Nearby cities
Nearby neighborhoods
Nearby zip codes
Other Tempe Topics
