Come see this solid home sitting on a large, beautiful lot on the north end of Wooster! This single family home has been used as a duplex for many years. Both tenants are on a month to month lease. Either live in part and rent out the other unit or make the easy conversion back to single family by using the stairway to the lower level. The upper level has a kitchen, dining, and living room with 3 bedrooms and a full bath. The downstairs unit has it's own exterior entry and has a kitchen/dining area, living room, and 2 bedrooms and a bath with a shower. A large detached single car garage with a 2nd floor for lots of storage is a great bonus! This property is owned by an estate so it is selling as is. Inspections welcome for buyers information only. Come visit this property and visualize how you can make this property your home!
Pending
Price cut: $21K (9/10)
$199,000
1065 E Milltown Rd, Wooster, OH 44691
5beds
--sqft
Single Family Residence
Built in 1960
0.81 Acres Lot
$-- Zestimate®
$--/sqft
$-- HOA
What's special
Large beautiful lot
- 37 days
- 591
- 22
Likely to sell faster than
Zillow last checked:
Listing updated:
Listed by:
Mark Raber 330-930-0227 renfrowrealty@gmail.com,
Renfrow Realty, LLC.
Source: MLS Now,MLS#: 5239642 Originating MLS: Wayne Holmes Association of REALTORS
Originating MLS: Wayne Holmes Association of REALTORSFacts & features
Interior
Bedrooms & bathrooms
- Bedrooms: 5
- Bathrooms: 2
- Full bathrooms: 2
- Main level bathrooms: 1
- Main level bedrooms: 3
Heating
- Gas
Cooling
- Central Air
Features
- Basement: Apartment
- Has fireplace: No
Video & virtual tour
Property
Parking
- Total spaces: 1
- Parking features: Concrete
- Garage spaces: 1
Features
- Levels: Two
- Stories: 1
Lot
- Size: 0.81 Acres
Details
- Parcel number: 7100009000
- Special conditions: Estate
Construction
Type & style
- Home type: SingleFamily
- Architectural style: Ranch
- Property subtype: Single Family Residence
Materials
- Wood Siding
- Roof: Asphalt
Condition
- Year built: 1960
Utilities & green energy
- Sewer: Public Sewer
- Water: Private
Community & HOA
Community
- Subdivision: Metsker Allot
HOA
- Has HOA: No
Location
- Region: Wooster
Financial & listing details
- Tax assessed value: $172,380
- Annual tax amount: $2,476
- Date on market: 8/31/2026
- Cumulative days on market: 38 days
- Listing terms: Cash,Conventional
Estimated market value
Not available
Estimated sales range
Not available
Not available
Price history
| Date | Event | Price |
|---|---|---|
| 9/17/2026 | Pending sale | $199,000 |
Source:  MLS Now #5239642 Report a problem MLS Now #5239642 Report a problem | ||
| 9/10/2026 | Price change | $199,000-9.5% |
Source: MLS Now #5239642 Report a problem | ||
| 8/31/2026 | Listed for sale | $220,000+83.3% |
Source: MLS Now #5239642 Report a problem | ||
| 9/7/2010 | Sold | $120,000+185.7% |
Source: Public Record Report a problem | ||
| 10/29/2004 | Sold | $42,000 |
Source: Public Record Report a problem | ||
Public tax history
| Year | Property taxes | Tax assessment |
|---|---|---|
| 2025 | $2,495 -0.4% | $60,330 |
| 2024 | $2,505 +0.1% | $60,330 |
| 2023 | $2,504 +5% | $60,330 +32% |
| 2022 | $2,385 -8.3% | $45,710 |
| 2021 | $2,600 +5.2% | $45,710 |
| 2020 | $2,472 -7.6% | $45,710 +14.6% |
| 2019 | $2,675 -0.2% | $39,870 |
| 2018 | $2,681 +0.5% | $39,870 |
| 2017 | $2,669 -3.4% | $39,870 +4% |
| 2016 | $2,763 +1.5% | $38,340 |
| 2015 | $2,723 0% | $38,340 |
| 2014 | $2,724 +8.3% | $38,340 +12.1% |
| 2013 | $2,515 +0% | $34,210 |
| 2012 | $2,514 +0.1% | $34,210 |
| 2011 | $2,512 -4.6% | $34,210 -7.6% |
| 2010 | $2,633 +19.1% | $37,040 -13.4% |
| 2009 | $2,211 +4.2% | $42,780 |
| 2008 | $2,122 +1.3% | $42,780 +4.8% |
| 2007 | $2,096 +9.4% | $40,820 +0.4% |
| 2006 | $1,915 | $40,660 -0.6% |
| 2005 | -- | $40,900 -2.6% |
| 2004 | $1,450 -2.9% | $41,980 |
| 2003 | $1,494 +2.2% | $41,980 |
| 2002 | $1,461 +6.1% | $41,980 +19.8% |
| 2001 | $1,377 -0.2% | $35,030 |
| 2000 | $1,379 | $35,030 |
Find assessor info on the county website
Monthly payment
Est. payment
Payment breakdown
Explore the cost of this home by adjusting the details. Changes won't be saved.Climate risks
Neighborhood: 44691
Nearby schools
Schools provided by the listing agent
- District: Wooster City - 8510
Source: MLS Now. This data may not be complete. We recommend contacting the local school district to confirm school assignments for this home.

Similar homes
- $209,9003 bd2 ba1.4k sqft1761 Woodcrest Dr, Wooster, OH 44691For Sale
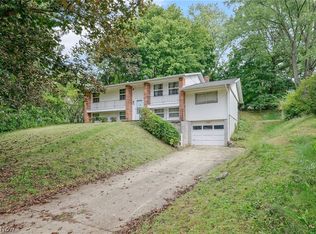 MLS ID #5249527, Janell Cooper, The Danberry Co.. MLS Now
 - $197,5004 bd2 ba3.2k sqft623 Nold Ave, Wooster, OH 44691For Sale
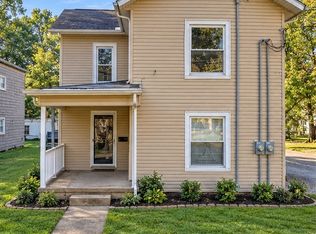 MLS ID #5249733, Amanda Mercier, EXP Realty, LLC.. MLS Now
 - $214,9002 bd2 ba1.4k sqft3082 Bayberry Cv, Wooster, OH 44691For Sale
 MLS ID #5242769, Amy Marinello, Berkshire Hathaway HomeServices Professional Realty. MLS Now
 - $179,9003 bd2 ba1.6k sqft742 McKinley St, Wooster, OH 44691For Sale
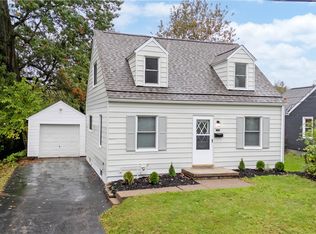 MLS ID #5250407, James J Hand, RE/MAX Showcase. MLS Now
