Step into this light-filled, beautifully updated 2-bedroom, 2-bath gem that’s absolutely move-in ready! From top to bottom, every detail has been thoughtfully refreshed to create a home that’s as stylish as it is functional. The open-concept layout is bathed in natural light, highlighting the sleek finishes and modern touches throughout. Enjoy the convenience of inside laundry as well as your own private patio out back for relaxing. Both bedrooms offer a cozy retreat, and the bathrooms have been tastefully updated with contemporary fixtures. The low-maintenance lifestyle continues outside, where the exterior boasts a fresh, modern paint job completed in 2026, giving the home fantastic curb appeal. Includes a covered carport as well as one guest parking space. Whether you’re hosting friends, relaxing at home, or heading out to explore the neighborhood, this property makes it all effortless. Don’t miss the chance to call this perfectly polished space your own! Property took on no water during Helene.
Sold for $366,000
$366,000
1065 EDEN ISLE BOULEVARD NE #1, ST PETERSBURG, FL 33704
2beds
1,600sqft
Condominium
Built in 1966
-- sqft lot
$364,700 Zestimate®
$229/sqft
$3,713 Estimated rent
Home value
$364,700
$336,000 - $398,000
$3,713/mo
Zestimate® history
Owner options
List your home for rent
$3,713/mo
Rent Zestimate®
Find your next renter with Zillow Rental Manager. Plus, with online applications, you can quickly screen prospective tenants – for free.
$3,713/mo
Rent Zestimate®
Refinance and save
$3,488/mo
Est. payment
Refinancing to a lower rate could help reduce your monthly payments and save thousands over the life of the loan.
$3,488/mo
Est. payment
Explore your selling options
Work with a Zillow partner agent
Leverage their expertise and Zillow's premium Showcase listings to get your home seen by more buyers.
Get startedList with your own agent
Get your home in front of millions of buyers by listing it on Zillow.
Learn how to do itSell it yourself
Take full control of how buyers see your home on Zillow by listing For Sale by Owner (FSBO).
List your homeWhat's special
Modern touchesSleek finishesBathed in natural lightOne guest parking spaceOpen-concept layoutInside laundryFantastic curb appeal
Zillow last checked:
Listing updated:
Listed by:
Jerilyn Rush 813-927-6795,
COMPASS FLORIDA LLC 727-380-2067,
Bekah Rush 813-917-4544,
COMPASS FLORIDA LLC
Bought with:
Karen Lucas, 3048825
LUCAS GROUP REALTY INC
Source: Stellar MLS,MLS#: TB8497084 Originating MLS: Suncoast Tampa
Originating MLS: Suncoast Tampa
Facts & features
Interior
Bedrooms & bathrooms
- Bedrooms: 2
- Bathrooms: 2
- Full bathrooms: 2
Rooms
- Room types: Utility Room, Storage Rooms
Primary bedroom
- Features: Walk-In Closet(s)
- Level: First
- Area: 255 Square Feet
- Dimensions: 17x15
Bedroom 2
- Features: Built-in Closet
- Level: First
- Area: 156 Square Feet
- Dimensions: 13x12
Den
- Level: First
- Area: 120 Square Feet
- Dimensions: 12x10
Dining room
- Level: First
- Area: 144 Square Feet
- Dimensions: 12x12
Kitchen
- Level: First
- Area: 204 Square Feet
- Dimensions: 17x12
Living room
- Level: First
- Area: 238 Square Feet
- Dimensions: 17x14
Heating
- Central
Cooling
- Central Air
Appliances
- Included: Dishwasher, Disposal, Dryer, Electric Water Heater, Microwave, Range, Refrigerator, Washer, Wine Refrigerator
- Laundry: Inside, Laundry Room
Features
- Built-in Features, Kitchen/Family Room Combo, Open Floorplan, Solid Wood Cabinets, Split Bedroom, Stone Counters, Thermostat, Walk-In Closet(s)
- Flooring: Ceramic Tile, Luxury Vinyl
- Windows: Window Treatments
- Has fireplace: No
- Common walls with other units/homes: End Unit
Interior area
- Total structure area: 1,600
- Total interior livable area: 1,600 sqft
Property
Parking
- Total spaces: 1
- Parking features: Assigned
- Carport spaces: 1
Features
- Levels: One
- Stories: 1
- Patio & porch: Patio
- Exterior features: Private Mailbox, Sidewalk
Lot
- Features: Flood Insurance Required, FloodZone, City Lot, Near Marina, Sidewalk
- Residential vegetation: Trees/Landscaped
Details
- Parcel number: 093117243090060010
- Special conditions: None
Construction
Type & style
- Home type: Condo
- Property subtype: Condominium
Materials
- Block, Stucco
- Foundation: Slab
- Roof: Membrane,Metal
Condition
- New construction: No
- Year built: 1966
Utilities & green energy
- Sewer: Public Sewer
- Water: Public
- Utilities for property: BB/HS Internet Available, Cable Connected, Electricity Connected, Sewer Connected, Street Lights, Water Connected
Community & HOA
Community
- Features: Sidewalks
- Security: Security System, Smoke Detector(s)
- Pet fee: $0 monthly
- Subdivision: EDEN ISLE CONDO OF ST PETERSBURG
HOA
- Has HOA: No
- Services included: Cable TV, Internet, Maintenance Structure, Maintenance Grounds, Sewer, Trash, Water
- HOA fee: $950 monthly
- HOA name: Professional Bayway Management/Susan Thomas
- HOA phone: 727-866-3115
Location
- Region: Saint Petersburg
Financial & listing details
- Price per square foot: $229/sqft
- Tax assessed value: $284,922
- Annual tax amount: $4,827
- Date on market: 4/15/2026
- Cumulative days on market: 21 days
- Listing terms: Cash,Conventional
- Ownership: Condominium
- Total actual rent: 0
- Electric utility on property: Yes
- Road surface type: Paved
Price history
| Date | Event | Price |
|---|---|---|
| 6/5/2026 | Sold | $366,000-4.9%$229/sqft |
Source:  Stellar MLS #TB8497084 Report a problem Stellar MLS #TB8497084 Report a problem | ||
| 5/7/2026 | Pending sale | $385,000$241/sqft |
Source: Stellar MLS #TB8497084 Report a problem | ||
| 4/15/2026 | Listed for sale | $385,000-6.1%$241/sqft |
Source: Stellar MLS #TB8497084 Report a problem | ||
| 2/16/2023 | Sold | $410,000-7.9%$256/sqft |
Source: Public Record Report a problem | ||
| 1/14/2023 | Pending sale | $445,000$278/sqft |
Source: Stellar MLS #U8186210 Report a problem | ||
| 1/3/2023 | Listed for sale | $445,000+61.8%$278/sqft |
Source: Stellar MLS #U8186210 Report a problem | ||
| 12/31/2019 | Sold | $275,000-5.2%$172/sqft |
Source: Stellar MLS #U8049466 Report a problem | ||
| 12/3/2019 | Pending sale | $290,000$181/sqft |
Source: SMITH & ASSOCIATES REAL ESTATE #U8049466 Report a problem | ||
| 11/22/2019 | Price change | $290,000-1.7%$181/sqft |
Source: SMITH & ASSOCIATES REAL ESTATE #U8049466 Report a problem | ||
| 10/14/2019 | Price change | $295,000-1.3%$184/sqft |
Source: SMITH & ASSOCIATES REAL ESTATE #U8049466 Report a problem | ||
| 8/5/2019 | Price change | $299,000-3.5%$187/sqft |
Source: Smith & Associates Real Estate #U8049466 Report a problem | ||
| 6/17/2019 | Listed for sale | $310,000+36.6%$194/sqft |
Source: SMITH & ASSOCIATES REAL ESTATE #U8049466 Report a problem | ||
| 9/7/2017 | Sold | $227,000-9.2%$142/sqft |
Source: Public Record Report a problem | ||
| 10/17/2016 | Sold | $250,000+164.3%$156/sqft |
Source: Public Record Report a problem | ||
| 1/5/1998 | Sold | $94,600$59/sqft |
Source: Public Record Report a problem | ||
Public tax history
| Year | Property taxes | Tax assessment |
|---|---|---|
| 2025 | $4,827 -21.8% | $284,922 -20.6% |
| 2024 | $6,174 +26.7% | $358,913 +24.6% |
| 2023 | $4,875 +2.7% | $287,987 +3% |
| 2022 | $4,748 -1.4% | $279,599 +3% |
| 2021 | $4,813 -6.9% | $271,455 +12.2% |
| 2020 | $5,173 +73.9% | $241,873 +33.7% |
| 2019 | $2,975 | $180,884 +1.9% |
| 2018 | $2,975 +1.7% | $177,511 -12.2% |
| 2017 | $2,926 +29.9% | $202,266 +41.7% |
| 2016 | $2,253 -1.4% | $142,731 +0.7% |
| 2015 | $2,285 -32.3% | $141,739 -8% |
| 2014 | $3,376 +11.4% | $154,108 +17.6% |
| 2013 | $3,029 | $131,090 +63% |
| 2012 | -- | $80,406 -3.1% |
| 2011 | -- | $82,958 +1.5% |
| 2010 | -- | $81,732 -20.3% |
| 2009 | -- | $102,538 +0.1% |
| 2008 | $1,135 | $102,436 +3% |
| 2007 | -- | $99,452 -39.2% |
| 2005 | -- | $163,700 +13.4% |
| 2004 | $1,495 +2.4% | $144,400 +33.2% |
| 2003 | $1,460 -3% | $108,400 +4.6% |
| 2002 | $1,506 | $103,600 +16.4% |
| 2001 | $1,506 +4.1% | $89,000 +6.1% |
| 2000 | $1,447 | $83,900 |
Find assessor info on the county website
Neighborhood: Snell Isle
Nearby homes
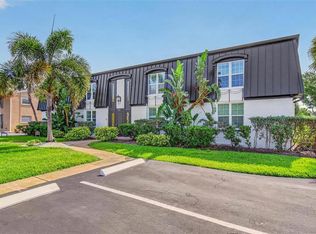
- $375,0002 bd2 ba1.6k sqft1065 Eden Isle Blvd NE APT 2, Saint Petersburg, FL 33704For Sale
- $265,0002 bd2 ba1.5k sqft1097 Eden Isle Blvd NE APT 3, Saint Petersburg, FL 33704Sold

- $292,300-- bd-- ba1.6k sqft1065 Eden Isle Blvd NE APT 3, Saint Petersburg, FL 33704Off Market
- $241,800-- bd-- ba1.6k sqft1065 Eden Isle Blvd NE APT 4, Saint Petersburg, FL 33704Off Market
- $309,2002 bd2 ba1.2k sqft1097 Eden Isle Blvd NE APT 1, Saint Petersburg, FL 33704Off Market
- $314,0002 bd2 ba1.5k sqft1097 Eden Isle Blvd NE APT 2, Saint Petersburg, FL 33704Off Market
- $315,4002 bd2 ba1.5k sqft1097 Eden Isle Blvd NE APT 4, Saint Petersburg, FL 33704Off Market
- $376,3002 bd2 ba1.5k sqft1101 Eden Isle Blvd NE APT 1, Saint Petersburg, FL 33704Off Market
Nearby schools
GreatSchools rating
- 7/10North Shore Elementary SchoolGrades: PK-5Distance: 1.3 mi
- 5/10John Hopkins Middle SchoolGrades: 6-8Distance: 3.8 mi
- 6/10St. Petersburg High SchoolGrades: 9-12Distance: 3.8 mi
Schools provided by the listing agent
- Elementary: North Shore Elementary-PN
- Middle: John Hopkins Middle-PN
- High: St. Petersburg High-PN
Source: Stellar MLS. This data may not be complete. We recommend contacting the local school district to confirm school assignments for this home.
Get a cash offer in 3 minutes
Find out how much your home could sell for in as little as 3 minutes with a no-obligation cash offer.
Estimated market value
$364,700
Get a cash offer in 3 minutes
Find out how much your home could sell for in as little as 3 minutes with a no-obligation cash offer.
Estimated market value
$364,700
- Florida
- Pinellas County
- Saint Petersburg
- 33704
- Snell Isle
- 1065 EDEN ISLE BOULEVARD NE Unit 1
Nearby cities
Nearby neighborhoods
Nearby zip codes
Other Saint Petersburg Topics
- Apartments for Rent in 33704
- Houses for Sale in 33704
- Houses for Rent in 33704
- 33704 Real Estate
- Saint Petersburg Condos
- Houses for Sale in Saint Petersburg
- Newest Listings in Saint Petersburg
- Saint Petersburg Home Values
- Saint Petersburg Real Estate Agents
- Saint Petersburg Refinance
- Saint Petersburg Mortgage Rates
