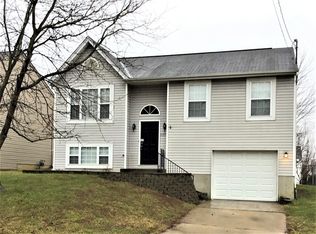
Welcome to 1065 Fallbrook Drive! This well-maintained 3-bedroom, 2-bath home offers a great combination of thoughtful updates, functional living space, and a flat backyard that's ready to enjoy.
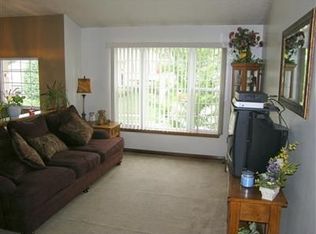
Inside, you'll find bright, neutral living spaces with updated lighting, new faux wood blinds throughout, a new kitchen window, and renovated bathrooms. The finished lower level provides additional flexible space that can be used as a family room, home office, playroom, or workout area.
Outside, the freshly re-stained deck overlooks a spacious, flat backyard--perfect for entertaining, relaxing, or enjoying evenings around the new fire pit. Updated landscaping, a storage shed, and a freshly painted garage add to the home's appeal and reflect the care it's received over the years.
Conveniently located near shopping, dining, parks, schools, I-275, and CVG Airport, this move-in-ready home offers both comfort and convenience.
Recent updates include renovated bathrooms, new faux wood blinds throughout, a new kitchen window, new rear storm door, updated light fixtures, a new ceiling fan in the primary bedroom, freshly re-stained deck, new backyard fire pit, updated landscaping, and a freshly painted garage.
Sold for $282,500
Zillow last checked:
Listing updated:
Bought with:
J. Aaron Vince, 247341
Hand in Hand Realty
Source: NKMLS,MLS#: 645535
Price history
| Date | Event | Price |
|---|---|---|
| 9/11/2026 | Sold | $282,500+0.9%$206/sqft |
Source:  NKMLS #645535 Report a problem NKMLS #645535 Report a problem | ||
| 8/12/2026 | Pending sale | $279,900$204/sqft |
Source: NKMLS #645535 Report a problem | ||
| 8/10/2026 | Listed for sale | $279,900+21.2%$204/sqft |
Source: NKMLS #645535 Report a problem | ||
| 2/3/2023 | Sold | $231,000+2.2%$168/sqft |
Source: Public Record Report a problem | ||
| 12/24/2022 | Pending sale | $226,000$165/sqft |
Source: NKMLS #610232 Report a problem | ||
| 12/22/2022 | Listed for sale | $226,000+73.8%$165/sqft |
Source: NKMLS #610232 Report a problem | ||
| 8/2/2016 | Sold | $130,000-2.2%$95/sqft |
Source: Public Record Report a problem | ||
| 6/3/2016 | Price change | $132,900-1.5%$97/sqft |
Source: Realty Executives Select #454948 Report a problem | ||
| 5/19/2016 | Listed for sale | $134,900+1.4%$98/sqft |
Source: Realty Executives Select #454948 Report a problem | ||
| 7/10/2010 | Listing removed | $133,000$97/sqft |
Source: Realty Executives Select #381935 Report a problem | ||
| 4/25/2010 | Price change | $133,000-0.7%$97/sqft |
Source: Realty Executives Select #381935 Report a problem | ||
| 3/15/2010 | Price change | $134,000-0.7%$98/sqft |
Source: Realty Executives Select #381935 Report a problem | ||
| 2/25/2010 | Listed for sale | $135,000+13.4%$98/sqft |
Source: Realty Executives Select #381935 Report a problem | ||
| 4/7/2003 | Sold | $119,000+7.7%$87/sqft |
Source: Public Record Report a problem | ||
| 4/27/2001 | Sold | $110,500+15.2%$81/sqft |
Source: Public Record Report a problem | ||
| 11/25/1998 | Sold | $95,900+12.8%$70/sqft |
Source: Public Record Report a problem | ||
| 3/4/1996 | Sold | $85,000+431.3%$62/sqft |
Source: Public Record Report a problem | ||
| 2/8/1995 | Sold | $16,000$12/sqft |
Source: Public Record Report a problem | ||
Get a cash offer in 3 minutes
Find out how much your home could sell for in as little as 3 minutes with a no-obligation cash offer.
Estimated market value
$282,600
