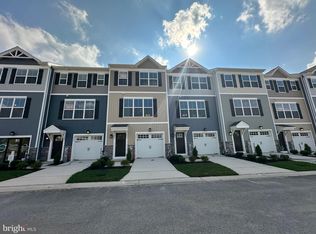
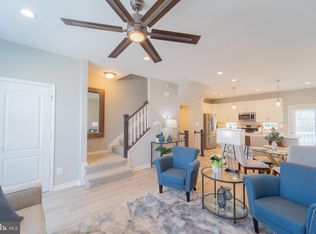
DECORATED MODEL NOW OPEN QUICK MOVE-IN HOME READY FOR MARCH DELIVERY ! This END OF GROUP HOME 1 car garage, 3 bedrooms, 2 full and 2 half baths is the perfect home. Situated adjacent to an established single family community, within walking distance to Mariner Point Park and the Gunpowder River, this home is beyond affordable for buyers looking for water access. The main level is open from front to rear creating the perfect environment for family gatherings and entertaining. Large kitchen island for the family to gather with upgraded flooring and countertops. Friends and family may enjoy grilling off of the included deck or in the backyard. Top level appliances included in the home along with custom window blinds. The finished lower-level with a half bath is perfect extra space for family and guests. BELOW MARKET FINANCING AVAILABLE WITH PREFERRED LENDER AND TITLE COMPANY- FUNDS ARE LIMITED SO HURRY TO MAKE THIS HOME YOURS. Home and Fulton Model Located conveniently off Rt. 40 at 315 Sear Ct, Joppa MD 21085. HOMESITE 42 1065 Frizzen Ct, Joppa Your Dream Home Awaits. Joppa Crossing is your ideal new home destination -CASH, VA and Conventional Financing ONLY
Sold for $372,500
$372,500
1065 Frizzen Ct, Joppa, MD 21085
3beds
1,500sqft
Townhouse
Built in 2025
-- sqft lot
$378,000 Zestimate®
$248/sqft
$2,728 Estimated rent
Home value
$378,000
$348,000 - $412,000
$2,728/mo
Zestimate® history
Owner options
List your home for rent
$2,728/mo
Rent Zestimate®
Find your next renter with Zillow Rental Manager. Plus, with online applications, you can quickly screen prospective tenants – for free.
$2,728/mo
Rent Zestimate®
Refinance and save
$2,270/mo
Est. payment
Refinancing to a lower rate could help reduce your monthly payments and save thousands over the life of the loan.
$2,270/mo
Est. payment
Explore your selling options
Work with a Zillow partner agent
Leverage their expertise and Zillow's premium Showcase listings to get your home seen by more buyers.
Get startedList with your own agent
Get your home in front of millions of buyers by listing it on Zillow.
Learn how to do itSell it yourself
Take full control of how buyers see your home on Zillow by listing For Sale by Owner (FSBO).
List your homeWhat's special
End of group homeFinished lower-levelHalf bathCustom window blindsUpgraded flooring and countertopsIncluded deckLarge kitchen island
Zillow last checked:
Listing updated:
Listed by:
TERRI Hill 410-200-0626,
Builder Solutions Realty
Bought with:
Unrepresented Buyer
Unrepresented Buyer Office
Source: Bright MLS,MLS#: MDHR2038872
Facts & features
Interior
Bedrooms & bathrooms
- Bedrooms: 3
- Bathrooms: 4
- Full bathrooms: 2
- 1/2 bathrooms: 2
- Main level bathrooms: 1
Rooms
- Room types: Dining Room, Primary Bedroom, Bedroom 2, Bedroom 3, Kitchen, Great Room, Laundry, Recreation Room, Bathroom 2, Primary Bathroom, Half Bath
Primary bedroom
- Features: Flooring - Carpet, Walk-In Closet(s)
- Level: Upper
- Area: 144 Square Feet
- Dimensions: 12 x 12
Bedroom 2
- Features: Flooring - Carpet, Walk-In Closet(s)
- Level: Upper
- Area: 120 Square Feet
- Dimensions: 12 x 10
Bedroom 3
- Features: Flooring - Carpet
- Level: Upper
- Area: 63 Square Feet
- Dimensions: 9 x 7
Primary bathroom
- Features: Double Sink, Flooring - Ceramic Tile
- Level: Upper
Bathroom 2
- Features: Flooring - Vinyl
- Level: Upper
Dining room
- Features: Flooring - Vinyl
- Level: Main
- Area: 104 Square Feet
- Dimensions: 13 x 8
Great room
- Features: Flooring - Carpet
- Level: Main
- Area: 210 Square Feet
- Dimensions: 15 x 14
Half bath
- Features: Flooring - Laminate Plank
- Level: Main
Kitchen
- Features: Kitchen Island, Countertop(s) - Quartz, Flooring - Laminate Plank, Kitchen - Gas Cooking, Lighting - Pendants, Recessed Lighting
- Level: Main
- Area: 180 Square Feet
- Dimensions: 18 x 10
Laundry
- Features: Flooring - Vinyl
- Level: Upper
Recreation room
- Features: Flooring - Carpet
- Level: Lower
- Area: 187 Square Feet
- Dimensions: 17 x 11
Heating
- Forced Air, Natural Gas
Cooling
- Central Air, Electric
Appliances
- Included: Microwave, Disposal, Self Cleaning Oven, Stainless Steel Appliance(s), Dishwasher, Electric Water Heater
- Laundry: Washer/Dryer Hookups Only, Laundry Room
Features
- Combination Kitchen/Dining, Dining Area, Family Room Off Kitchen, Open Floorplan, Kitchen Island, Pantry, Primary Bath(s), Recessed Lighting, Bathroom - Tub Shower, Upgraded Countertops, Walk-In Closet(s), 9'+ Ceilings
- Flooring: Carpet, Vinyl, Laminate
- Has basement: No
- Has fireplace: No
Interior area
- Total structure area: 1,500
- Total interior livable area: 1,500 sqft
- Finished area above ground: 1,500
Property
Parking
- Total spaces: 1
- Parking features: Garage Faces Front, Attached, Driveway
- Attached garage spaces: 1
- Has uncovered spaces: Yes
Accessibility
- Accessibility features: None
Features
- Levels: Three
- Stories: 3
- Pool features: None
Details
- Additional structures: Above Grade
- Parcel number: 1301403719
- Zoning: RES
- Special conditions: Standard
Construction
Type & style
- Home type: Townhouse
- Architectural style: Craftsman
- Property subtype: Townhouse
Materials
- Combination, Stone, Vinyl Siding
- Foundation: Slab
- Roof: Architectural Shingle,Asphalt
Condition
- Excellent
- New construction: Yes
- Year built: 2025
Details
- Builder model: Fulton
Utilities & green energy
- Sewer: Public Sewer
- Water: Public
Community & HOA
Community
- Condo and coop fee: $195 monthly
- Subdivision: Joppa Crossing
HOA
- Has HOA: No
- Amenities included: None
- Services included: Common Area Maintenance, Maintenance Grounds, Road Maintenance, Snow Removal, Insurance, Management, Reserve Funds, Trash
Location
- Region: Joppa
Financial & listing details
- Price per square foot: $248/sqft
- Date on market: 1/10/2025
- Listing agreement: Exclusive Right To Sell
- Listing terms: Conventional,Cash,VA Loan
- Ownership: Condominium
Price history
| Date | Event | Price |
|---|---|---|
| 3/19/2025 | Sold | $372,500+0.7%$248/sqft |
Source:  Bright MLS #MDHR2038872 Report a problem Bright MLS #MDHR2038872 Report a problem | ||
| 1/30/2025 | Pending sale | $369,990$247/sqft |
Source: Bright MLS #MDHR2038872 Report a problem | ||
| 1/10/2025 | Listed for sale | $369,990$247/sqft |
Source: Bright MLS #MDHR2038872 Report a problem | ||
Public tax history
Tax history is unavailable.
Neighborhood: 21085
Nearby homes
- $366,7653 bd3 ba1.5k sqft1071 Frizzen Ct, Joppa, MD 21085Sold
- $339,3003 bd4 ba1.5k sqft1069 Frizzen Ct, Joppa, MD 21085Sold
- $369,9902 bd4 ba1.7k sqft341 Tumblers Way, Joppatowne, MD 21085New Construction

- $351,1003 bd3 ba1.5k sqft333 Tumblers Way, Joppa, MD 21085Off Market
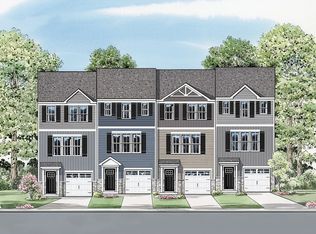
- $336,9003 bd4 ba1.5k sqft345 Tumblers Way, Joppa, MD 21085Off Market
- $359,9903 bd4 ba1.5k sqft345 Tumblers Way #20, Joppa, MD 21085Sold
- $359,9903 bd4 ba1.5k sqft347 Tumblers Way #21, Joppa, MD 21085Pending
- $347,2203 bd3 ba1.5k sqft333 Tumblers Way #14, Joppa, MD 21085Sold
Nearby schools
GreatSchools rating
- 4/10Joppatowne Elementary SchoolGrades: PK-5Distance: 0.4 mi
- 3/10Magnolia Middle SchoolGrades: 6-8Distance: 2.3 mi
- 4/10Joppatowne High SchoolGrades: 9-12Distance: 1.1 mi
Schools provided by the listing agent
- Elementary: Joppatowne
- Middle: Magnolia
- High: Joppatowne
- District: Harford County Public Schools
Source: Bright MLS. This data may not be complete. We recommend contacting the local school district to confirm school assignments for this home.
Get a cash offer in 3 minutes
Find out how much your home could sell for in as little as 3 minutes with a no-obligation cash offer.
Estimated market value
$378,000
Get a cash offer in 3 minutes
Find out how much your home could sell for in as little as 3 minutes with a no-obligation cash offer.
Estimated market value
$378,000
- Maryland
- Harford County
- Joppa
- 21085
- 1065 Frizzen Ct
