Completely renovated and move-in ready! This spacious 4-bedroom, 2-bath home offers approximately 2,505 square feet of updated living space on nearly half an acre in the desirable Lakeport area. Recent improvements include a new roof, new HVAC system, luxury vinyl plank flooring, fresh interior and exterior paint, updated lighting throughout, a beautifully remodeled kitchen with granite countertops, tile backsplash, pantry, and updated appliances, plus two fully renovated bathrooms. The flexible floor plan features multiple living and dining areas, including a massive downstairs flex room that can serve as a fourth bedroom, game room, media room, home office, playroom, or second living area. The reinforced laundry room was designed to function as a storm/safe room for added peace of mind. Outside, you'll find a large fenced backyard with plenty of room for entertaining, pets, gardening, or future improvements. Conveniently located near shopping, dining, and Longview amenities while offering a quiet neighborhood setting. This home combines space, updates, and value at an attractive price point. Schedule your showing today!
For sale
Price cut: $5K (7/21)
$284,900
1065 Gardiner Mitchell Pkwy, Longview, TX 75603
4beds
2,505sqft
Single Family Residence
Built in 1959
0.48 Acres Lot
$283,900 Zestimate®
$114/sqft
$-- HOA
What's special
- 105 days
- 396
- 32
Zillow last checked:
Listing updated:
Listed by:
Tabitha Bruce 903-331-4882,
Vibrant Real Estate
Source: LGVBOARD,MLS#: 20263731
Facts & features
Interior
Bedrooms & bathrooms
- Bedrooms: 4
- Bathrooms: 2
- Full bathrooms: 2
Rooms
- Room types: Utility Room
Heating
- Central Gas
Cooling
- Central Electric
Appliances
- Included: Gas Range/Oven, Dishwasher, Gas Water Heater
- Laundry: Laundry Room, Electric Dryer Hookup, Washer Hookup
Features
- Ceiling Fan(s), Pantry, Granite Counters, Ceiling Fans
- Flooring: Vinyl
- Has fireplace: No
- Fireplace features: None
Interior area
- Total interior livable area: 2,505 sqft
Property
Parking
- Parking features: No Garage, None, Concrete
- Has uncovered spaces: Yes
Features
- Levels: One
- Stories: 1
- Pool features: None
- Fencing: Chain Link
Lot
- Size: 0.48 Acres
Details
- Additional structures: Storage, Storage Buildings
- Parcel number: 28765
Construction
Type & style
- Home type: SingleFamily
- Architectural style: Ranch
- Property subtype: Single Family Residence
Materials
- Siding, Brick
- Foundation: Pillar/Post/Pier
- Roof: Composition
Condition
- Year built: 1959
Utilities & green energy
- Electric: COOP Electric
- Gas: Natural Gas
- Sewer: Public Sewer
- Water: Public Water, Elderville
- Utilities for property: Natural Gas Available
Community & HOA
Location
- Region: Longview
Financial & listing details
- Price per square foot: $114/sqft
- Tax assessed value: $219,460
- Annual tax amount: $5,162
- Price range: $284.9K - $284.9K
- Date on market: 5/23/2026
- Listing terms: Cash,FHA,Conventional,VA Loan
- Exclusions: staging furniture
Estimated market value
$283,900
$270,000 - $298,000
$2,079/mo
Price history
| Date | Event | Price |
|---|---|---|
| 7/21/2026 | Price change | $284,900-1.7%$114/sqft |
Source:  LGVBOARD #20263731 Report a problem LGVBOARD #20263731 Report a problem | ||
| 6/18/2026 | Price change | $289,900-1.7%$116/sqft |
Source: LGVBOARD #20263731 Report a problem | ||
| 5/23/2026 | Listed for sale | $294,900$118/sqft |
Source: LGVBOARD #20263731 Report a problem | ||
Public tax history
| Year | Property taxes | Tax assessment |
|---|---|---|
| 2025 | $2,625 +6.2% | $198,702 +10% |
| 2024 | $2,470 +19.1% | $180,638 +10% |
| 2023 | $2,073 -25.4% | $164,216 +10.1% |
| 2022 | $2,781 -0.8% | $149,105 +10% |
| 2021 | $2,804 +140.4% | $135,550 +106.6% |
| 2020 | $1,166 -11.5% | $65,615 +2.1% |
| 2019 | $1,318 | $64,260 |
Find assessor info on the county website
Monthly payment
Est. payment
Payment breakdown
Explore the cost of this home by adjusting the details. Changes won't be saved.Climate risks
Neighborhood: 75603
Nearby schools
Schools provided by the listing agent
- District: Longview
Source: LGVBOARD. This data may not be complete. We recommend contacting the local school district to confirm school assignments for this home.
Similar homes
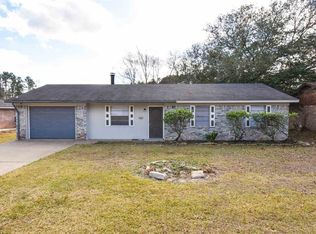
- $248,0003 bd2 ba1.4k sqft139 W Ann Dr, Longview, TX 75601For Sale
 MLS ID #20266185, Saray A Ruiz, BOLD Real Estate Group. LGVBOARD
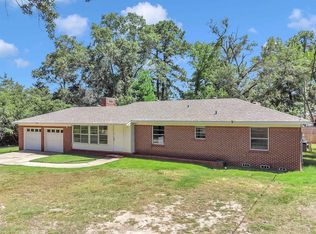
 - $277,5004 bd3 ba2.7k sqft1817 Beth Dr, Longview, TX 75605For Sale
 MLS ID #20263393, Roxanne Browning, BOLD Real Estate Group. LGVBOARD
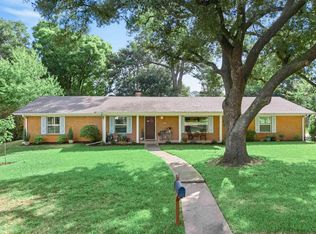
 - $274,0003 bd2 ba2k sqft503 Berkshire Dr, Longview, TX 75605For Sale
 MLS ID #20265852, Kellye Stagner, BOLD Real Estate Group. LGVBOARD
 - $289,0003 bd2 ba2.6k sqft1915 Sunshine Sq, Longview, TX 75601For Sale
 MLS ID #20264211, Emily Zamora, Coldwell Banker Lenhart. LGVBOARD
