Welcome to the popular Robie floorplan in Grand Oaks at 1065 Grand Oaks Drive! The Robie is one of our most popular plans for a reason! It features plenty of living space including a large open-concept design kitchen, living, and dining area that comes finished with vinyl flooring. There is also a guest suite and full bathroom that completes the first floor. Natural light floods these open areas through several large windows, creating a warm, inviting feel. The kitchen comes equipped with expresso-colored shaker-style cabinets (although gray is pictured), stunning, white quartz countertops, a spacious walk-in pantry, and a floating kitchen island with space for barstool seating. Upstairs you will find the generously sized primary bedroom suite, a functional loft space, and three additional bedrooms. All bedrooms are carpeted and feature a spacious closet. The laundry room is also conveniently located upstairs with the majority of the bedrooms. This house is also equipped with our state-of-the-art Smart Home Technology, so you can stay connected to your home no matter where you are. The exterior of this home features brick and white vinyl siding, as well as a covered entrance and a paved back patio. A 2-car garage also finishes this home for added convenience and space. Grand Oaks is a short drive to Northeast + Downtown Columbia, along with Fort Jackson. It is also in close proximity to Blythewood + the upcoming Scout plant. Not to mention, Grand Oaks has a community pool, playground, and cabana for all residents to enjoy! Schedule a tour today to see why Grand Oaks is the perfect place for your next move. *The photos you see here are for illustration purposes only, interior and exterior features, options, colors and selections will differ. Please see sales agent for options. Disclaimer: CMLS has not reviewed and, therefore, does not endorse vendors who may appear in listings.
Pending
$318,500
1065 Grand Oaks Dr, Columbia, SC 29203
5beds
2,368sqft
Single Family Residence
Built in 2026
6,534 Square Feet Lot
$-- Zestimate®
$135/sqft
$63/mo HOA
What's special
State-of-the-art smart home technologyFunctional loft spaceSpacious walk-in pantryExpresso-colored shaker-style cabinetsStunning white quartz countertopsVinyl flooringPaved back patio
- 106 days |
- 23 |
- 0 |
Zillow last checked:
Listing updated:
Listed by:
Xavier T Smith,
DR Horton Inc
Source: Consolidated MLS,MLS#: 630948
Facts & features
Interior
Bedrooms & bathrooms
- Bedrooms: 5
- Bathrooms: 3
- Full bathrooms: 3
- Main level bathrooms: 1
Primary bedroom
- Features: Double Vanity, Bath-Private, Walk-In Closet(s), Closet-Private
- Level: Second
Bedroom 2
- Features: Closet-Private
- Level: Main
Bedroom 3
- Features: Closet-Private
- Level: Second
Bedroom 4
- Features: Closet-Private
- Level: Second
Bedroom 5
- Features: Closet-Private
- Level: Second
Kitchen
- Features: Eat-in Kitchen, Kitchen Island, Pantry, Floors-Vinyl, Cabinets-Painted, Counter Tops-Quartz
- Level: Main
Living room
- Level: Main
Heating
- Gas 1st Lvl, Gas 2nd Lvl
Cooling
- Central Air
Appliances
- Included: Free-Standing Range, Gas Range, Dishwasher, Disposal, Microwave Above Stove, Tankless Water Heater, Gas Water Heater
Features
- Flooring: Vinyl, Carpet
- Has basement: No
- Attic: Pull Down Stairs
- Has fireplace: No
Interior area
- Total structure area: 2,368
- Total interior livable area: 2,368 sqft
Video & virtual tour
Property
Parking
- Total spaces: 2
- Parking features: Garage Door Opener
- Attached garage spaces: 2
Features
- Stories: 2
- Patio & porch: Patio
Lot
- Size: 6,534 Square Feet
Details
- Parcel number: 146000373
Construction
Type & style
- Home type: SingleFamily
- Architectural style: Traditional
- Property subtype: Single Family Residence
Materials
- Brick-Partial-AbvFound, Vinyl
- Foundation: Slab
Condition
- New Construction
- New construction: Yes
- Year built: 2026
Utilities & green energy
- Sewer: Public Sewer
- Water: Public
Community & HOA
Community
- Features: Pool
- Subdivision: GRAND OAKS
HOA
- Has HOA: Yes
- Services included: Common Area Maintenance, Playground, Pool, Green Areas
- HOA fee: $750 annually
Location
- Region: Columbia
Financial & listing details
- Price per square foot: $135/sqft
- Date on market: 4/7/2026
- Listing agreement: Exclusive Agency
- Road surface type: Paved
Estimated market value
Not available
Estimated sales range
Not available
Not available
Price history
| Date | Event | Price |
|---|---|---|
| 5/11/2026 | Pending sale | $318,500$135/sqft |
Source:  Consolidated MLS #630948 Report a problem Consolidated MLS #630948 Report a problem | ||
| 4/13/2026 | Price change | $318,500-1.7%$135/sqft |
Source: Consolidated MLS #630948 Report a problem | ||
| 4/7/2026 | Listed for sale | $323,990$137/sqft |
Source: Consolidated MLS #630948 Report a problem | ||
Public tax history
Tax history is unavailable.
Monthly payment
Est. payment
Payment breakdown
Explore the cost of this home by adjusting the details. Changes won't be saved.Climate risks
Neighborhood: 29203
Nearby schools
GreatSchools rating
- 2/10A. J. Lewis Greenview Elementary SchoolGrades: PK-5Distance: 3.5 mi
- 6/10W. G. Sanders Middle SchoolGrades: 6-8Distance: 5.4 mi
- 1/10W.J. Keenan High SchoolGrades: 9-12Distance: 1.4 mi
Schools provided by the listing agent
- Elementary: Greenview
- Middle: Sanders
- High: Keenan High
- District: Richland One
Source: Consolidated MLS. This data may not be complete. We recommend contacting the local school district to confirm school assignments for this home.
- $297,6005 bd3 ba2.3k sqft1041 Grand Oaks Dr, Columbia, SC 29203Off Market

- $269,9904 bd2 ba1.4k sqft1033 Grand Oaks Dr, Columbia, SC 29203Pending
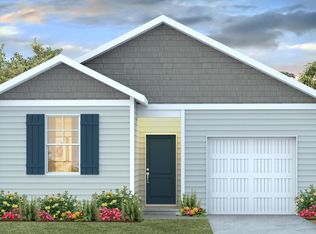
- $279,9903 bd3 ba1.7k sqft1085 Grand Oaks Dr, Columbia, SC 29203New Construction
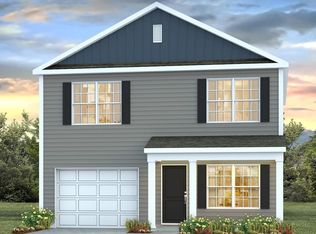
- $315,0003 bd1 ba12k sqft1635 Hard Scrabble Rd, Columbia, SC 29203Sold
- $255,0003 bd2 ba1.2k sqft1025 Grand Oaks Dr, Columbia, SC 29203Pending
- $278,5003 bd3 ba1.7k sqft1045 Grand Oaks Dr, Columbia, SC 29203New Construction
- $289,0004 bd3 ba1.9k sqft1053 Grand Oaks Dr, Columbia, SC 29203Sold
- $304,6704 bd3 ba1.9k sqft1077 Grand Oaks Dr, Columbia, SC 29203Pending
A local agent can set up tours, give advice and negotiate with sellers.
A local lender can help you make sure your offer is ready when you are.
Similar homes
- $317,5005 bd3 ba2.3k sqft418 Cherrybark Ct, Columbia, SC 29203New Construction
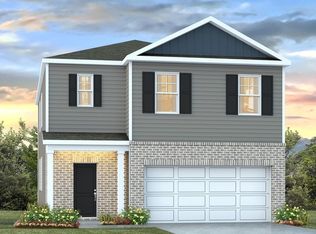 MLS ID #635603, Cara Hartley. Consolidated MLS
 - $299,9904 bd3 ba1.9k sqft1093 Grand Oaks Dr, Columbia, SC 29203New Construction
 MLS ID #634563, Cara Hartley. Consolidated MLS
 - from $297,9904 bd3 ba1.9k sqftAISLE Plan, Grand Oaks, Columbia, SC 29203New Construction
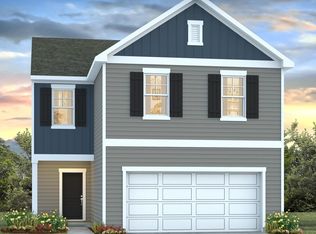 DR Horton
 - $278,5003 bd3 ba1.7k sqft1045 Grand Oaks Dr, Columbia, SC 29203New Construction
 MLS ID #633284, Cara Hartley. Consolidated MLS
 - $279,9903 bd3 ba1.7k sqft1085 Grand Oaks Dr, Columbia, SC 29203New ConstructionMLS ID #631905, Cara Hartley. Consolidated MLS
- from $334,9904 bd3 ba2.2k sqftMANNING Plan, Leatherstone, Blythewood, SC 29016New ConstructionDR Horton
- $280,9274 bd3 ba2k sqft404 Hardwick Dr, Columbia, SC 29223New ConstructionConsolidated MLS
- $327,5004 bd2 ba1.7k sqft422 Leathertree Ln, Blythewood, SC 29016New ConstructionConsolidated MLS
- $280,2284 bd3 ba2k sqft325 Hardwick Dr, Columbia, SC 29223New ConstructionConsolidated MLS
- from $324,9904 bd2 ba1.7k sqftCALI Plan, Leatherstone, Blythewood, SC 29016New ConstructionDR Horton
- from $296,2905 bd3 ba2.3k sqftLoblolly L Plan, Willow Lake, Blythewood, SC 29016New ConstructionMcGuinn Homes
- from $374,9905 bd3 ba2.7k sqftELLE Plan, Leatherstone, Blythewood, SC 29016New ConstructionDR Horton
- from $294,0005 bd3 ba2.3k sqftLoblolly A Plan, Willow Lake, Blythewood, SC 29016New ConstructionMcGuinn Homes
- from $302,9004 bd4 ba2.1k sqftStacey Plan, Victorywoods Village, Columbia, SC 29229New ConstructionVeranda Homes
- from $279,9993 bd3 ba1.6k sqftSt. Petersburg Plan, Canal Place, Columbia, SC 29201New ConstructionExecutive Construction Homes
- $360,0003 bd2 ba2.3k sqft434 Leathertree Ln, Blythewood, SC 29016New ConstructionConsolidated MLS
- $380,0005 bd4 ba2.7k sqft412 Leathertree Ln, Blythewood, SC 29016New ConstructionMLS ID #635590, Cara Hartley. Consolidated MLS
- $272,8284 bd3 ba1.7k sqft568 Corkscrew Ln #15, Blythewood, SC 29016New ConstructionMcGuinn Homes
- $266,1783 bd3 ba1.7k sqft408 Hardwick Dr, Columbia, SC 29223New ConstructionConsolidated MLS
- $266,2963 bd3 ba1.7k sqft321 Hardwick Dr, Columbia, SC 29223New ConstructionConsolidated MLS
