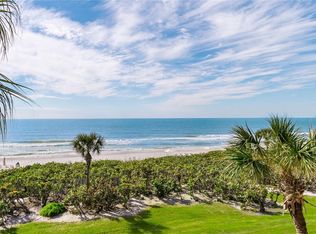
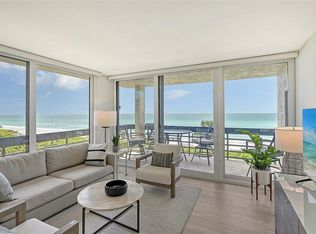
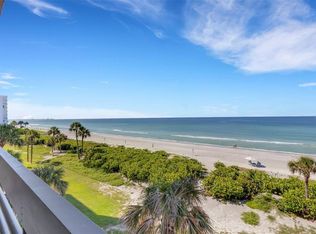
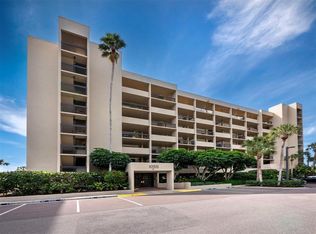
Beachplace Penthouse with Gulf Views — Top-Floor Residence with Direct Beach Access Discover an inviting top-floor retreat in Building 10 at Beachplace, offering direct access to the Gulf of Mexico and wide views of the community’s lush landscape, sparkling shoreline, and partial Bay vistas. This furnished 6th-floor residence provides a bright coastal setting, ready for your personal touch. New impact floor-to-ceiling sliders and windows (2024) illuminate the more than 1,500-square-foot layout, bringing natural light into the open living and dining areas and connecting seamlessly to the beach-to-bay terrace. The kitchen sits at the center of the home and offers an efficient design with eating space, breakfast bar seating, and laundry closet. The split-bedroom layout enhances privacy. The primary suite includes terrace access, built-in closet with dressing area, and an en-suite bath. The guest suite, located on the opposite side of the residence, is positioned to enhance privacy. Additional conveniences include one under-building parking space (deeded, covered) plus additional outside parking, and generous storage. Beachplace is a gated Gulf-front community known for resort amenities and well-managed operations. Residents enjoy 24-hour security, on-site management, a large clubhouse, fitness center, tennis courts, walking paths, and a Gulf-side sundeck with heated pool and spa. A private boardwalk leads directly to the beach. The community’s amenities also include a spa, sauna, meeting rooms, and beautifully maintained grounds. Ideally positioned along the southern end of Longboat Key, this residence places you minutes from the island’s best recreation and conveniences. Enjoy nearby marinas, championship golf at the Longboat Key Club, waterfront dining, and the boutiques of St. Armands Circle. Downtown Sarasota—home to world-class arts, theaters, galleries, and the Bayfront Park—lies just over the bridge. With wide beaches, tropical landscaping, and exceptional amenities, Beachplace offers an effortless coastal lifestyle in one of Sarasota’s most desirable Gulf-front settings.
Sold for $725,000
$725,000
1065 GULF OF MEXICO DRIVE #603, LONGBOAT KEY, FL 34228
2beds
1,503sqft
Condominium
Built in 1981
-- sqft lot
$717,700 Zestimate®
$482/sqft
$5,765 Estimated rent
Home value
$717,700
$653,000 - $789,000
$5,765/mo
Zestimate® history
Owner options
List your home for rent
$5,765/mo
Rent Zestimate®
Find your next renter with Zillow Rental Manager. Plus, with online applications, you can quickly screen prospective tenants – for free.
$5,765/mo
Rent Zestimate®
Refinance and save
$6,253/mo
Est. payment
Refinancing to a lower rate could help reduce your monthly payments and save thousands over the life of the loan.
$6,253/mo
Est. payment
Explore your selling options
Work with a Zillow partner agent
Leverage their expertise and Zillow's premium Showcase listings to get your home seen by more buyers.
Get startedList with your own agent
Get your home in front of millions of buyers by listing it on Zillow.
Learn how to do itSell it yourself
Take full control of how buyers see your home on Zillow by listing For Sale by Owner (FSBO).
List your homeWhat's special
Beach-to-bay terraceTennis courtsBreakfast bar seatingBright coastal settingWide beachesSplit-bedroom layout enhances privacySparkling shoreline
Zillow last checked:
Listing updated:
Listed by:
Roger Pettingell 941-387-1840,
COLDWELL BANKER REALTY 941-383-6411
Bought with:
James Weingart, 3417795
COLDWELL BANKER REALTY
Source: Stellar MLS,MLS#: A4671687 Originating MLS: Sarasota - Manatee
Originating MLS: Sarasota - Manatee
Facts & features
Interior
Bedrooms & bathrooms
- Bedrooms: 2
- Bathrooms: 2
- Full bathrooms: 2
Rooms
- Room types: Great Room, Utility Room, Storage Rooms
Primary bedroom
- Features: Ceiling Fan(s), En Suite Bathroom, Built-in Closet
- Level: First
- Area: 225 Square Feet
- Dimensions: 15x15
Bedroom 2
- Features: Ceiling Fan(s), Built-in Closet
- Level: First
- Area: 156 Square Feet
- Dimensions: 13x12
Primary bathroom
- Features: Built-In Shelving, Dual Sinks, En Suite Bathroom, Shower No Tub
- Level: First
Bathroom 2
- Features: Built-In Shelving, Single Vanity, Tub With Shower
- Level: First
Balcony porch lanai
- Level: First
- Area: 105 Square Feet
- Dimensions: 15x7
Dining room
- Level: First
- Area: 150 Square Feet
- Dimensions: 15x10
Foyer
- Level: First
Kitchen
- Features: Breakfast Bar, Built-In Shelving
- Level: First
- Area: 144 Square Feet
- Dimensions: 9x16
Living room
- Level: First
- Area: 300 Square Feet
- Dimensions: 15x20
Heating
- Central, Electric
Cooling
- Central Air
Appliances
- Included: Dishwasher, Disposal, Dryer, Microwave, Range, Range Hood, Refrigerator, Washer
- Laundry: Inside, Laundry Closet
Features
- Ceiling Fan(s), Eating Space In Kitchen, High Ceilings, Living Room/Dining Room Combo, Open Floorplan, Solid Surface Counters, Split Bedroom
- Flooring: Carpet, Ceramic Tile
- Doors: Sliding Doors
- Windows: Storm Window(s), Hurricane Shutters/Windows
- Has fireplace: No
- Furnished: Yes
Interior area
- Total structure area: 1,703
- Total interior livable area: 1,503 sqft
Property
Parking
- Total spaces: 1
- Parking features: Covered, Deeded, Ground Level, Guest, Under Building
- Attached garage spaces: 1
Features
- Levels: One
- Stories: 1
- Patio & porch: Deck, Patio, Rear Porch
- Exterior features: Balcony, Lighting, Sidewalk, Tennis Court(s)
- Pool features: Deck, Gunite, Heated, In Ground, Lighting, Outside Bath Access
- Has spa: Yes
- Spa features: Heated, In Ground
- Has view: Yes
- View description: City, Water, Bay/Harbor - Partial, Beach, Gulf/Ocean - Partial
- Has water view: Yes
- Water view: Water,Bay/Harbor - Partial,Beach,Gulf/Ocean - Partial
- Waterfront features: Gulf/Ocean Front, Waterfront, Beach, Gulf/Ocean, Beach Access, Beach - Access Deeded, Gulf/Ocean Access
Lot
- Size: 7.98 Acres
- Features: FloodZone, In County, Landscaped, Near Golf Course, Near Marina, Oversized Lot, Private
- Residential vegetation: Mature Landscaping, Trees/Landscaped
Details
- Additional structures: Tennis Court(s)
- Parcel number: 0010033094
- Zoning: R6MX
- Special conditions: None
Construction
Type & style
- Home type: Condo
- Architectural style: Custom,Elevated
- Property subtype: Condominium
Materials
- Concrete
- Foundation: Pillar/Post/Pier
- Roof: Concrete
Condition
- New construction: No
- Year built: 1981
Details
- Builder model: B
Utilities & green energy
- Sewer: Public Sewer
- Water: Public
- Utilities for property: Cable Available, Electricity Connected, Phone Available, Public, Sewer Connected, Underground Utilities, Water Connected
Community & HOA
Community
- Features: Gulf/Ocean Front, Water Access, Waterfront, Association Recreation - Owned, Buyer Approval Required, Clubhouse, Community Mailbox, Deed Restrictions, Fitness Center, Gated Community - Guard, Pool, Sidewalks, Special Community Restrictions, Tennis Court(s)
- Security: Fire Sprinkler System, Gated Community, Security Gate, Smoke Detector(s)
- Pet fee: $0 monthly
- Subdivision: BEACHPLACE III
HOA
- Has HOA: Yes
- Amenities included: Cable TV, Clubhouse, Elevator(s), Fitness Center, Gated, Maintenance, Pool, Recreation Facilities, Security, Spa/Hot Tub, Tennis Court(s), Vehicle Restrictions
- Services included: 24-Hour Guard, Cable TV, Community Pool, Reserve Fund, Insurance, Maintenance Structure, Maintenance Grounds, Manager, Pest Control, Pool Maintenance, Private Road, Recreational Facilities, Security, Sewer, Trash, Water
- HOA fee: $1,600 monthly
- HOA name: Gina Chevannes, MBA, LCAM
- HOA phone: 941-383-4076
Location
- Region: Longboat Key
Financial & listing details
- Price per square foot: $482/sqft
- Tax assessed value: $700,500
- Annual tax amount: $8,908
- Date on market: 11/21/2025
- Cumulative days on market: 142 days
- Ownership: Fee Simple
- Total actual rent: 0
- Electric utility on property: Yes
- Road surface type: Paved
Price history
| Date | Event | Price |
|---|---|---|
| 4/22/2026 | Sold | $725,000-9.3%$482/sqft |
Source:  Stellar MLS #A4671687 Report a problem Stellar MLS #A4671687 Report a problem | ||
| 4/14/2026 | Pending sale | $799,000$532/sqft |
Source: Stellar MLS #A4671687 Report a problem | ||
| 2/21/2026 | Price change | $799,000-5.9%$532/sqft |
Source: Stellar MLS #A4671687 Report a problem | ||
| 1/6/2026 | Price change | $849,000-10.5%$565/sqft |
Source: Stellar MLS #A4671687 Report a problem | ||
| 11/21/2025 | Listed for sale | $949,000+192%$631/sqft |
Source: Stellar MLS #A4671687 Report a problem | ||
| 3/17/1997 | Sold | $325,000$216/sqft |
Source: Public Record Report a problem | ||
Public tax history
| Year | Property taxes | Tax assessment |
|---|---|---|
| 2025 | -- | $601,160 +10% |
| 2024 | $8,908 -2.6% | $546,509 +10% |
| 2023 | $9,148 +14.6% | $496,826 +10% |
| 2022 | $7,981 +28.1% | $451,660 +10% |
| 2021 | $6,231 -7.4% | $410,600 -5.3% |
| 2020 | $6,728 -19% | $433,500 -21.7% |
| 2019 | $8,310 | $553,500 +4.5% |
| 2018 | $8,310 +3.7% | $529,500 +9.8% |
| 2017 | $8,014 +8.7% | $482,300 |
| 2016 | $7,373 +3.2% | $482,300 +5.4% |
| 2015 | $7,147 +7.1% | $457,700 +11.2% |
| 2014 | $6,675 +8.1% | $411,600 |
| 2013 | $6,174 +0.6% | $411,600 -1.6% |
| 2012 | $6,135 +8.7% | $418,200 +7% |
| 2011 | $5,644 -3.4% | $390,700 -0.7% |
| 2010 | $5,845 -21.4% | $393,600 -11.9% |
| 2009 | $7,440 | $446,700 -15.9% |
| 2008 | $7,440 -27.7% | $531,100 -27.8% |
| 2007 | $10,294 | $735,900 -0.9% |
| 2006 | -- | $742,720 +28.5% |
| 2005 | -- | $577,784 +19% |
| 2004 | $7,872 -3.8% | $485,400 +1.5% |
| 2003 | $8,181 +11.9% | $478,254 +18% |
| 2002 | $7,312 +32.7% | $405,300 +27% |
| 2001 | $5,508 +2.7% | $319,102 +5% |
| 2000 | $5,366 | $303,907 |
Find assessor info on the county website
Neighborhood: 34228
Nearby homes
- $1,485,0002 bd2 ba1.5k sqft1055 Gulf Of Mexico Dr UNIT 205, Longboat Key, FL 34228Sold
- $1,400,0002 bd2 ba1.1k sqft1055 Gulf Of Mexico Dr UNIT 301, Longboat Key, FL 34228Sold
- $1,300,0002 bd2 ba1.5k sqft1055 Gulf Of Mexico Dr UNIT 305, Longboat Key, FL 34228Sold
- $1,300,0002 bd2 ba1.3k sqft1055 Gulf Of Mexico Dr UNIT 502, Longboat Key, FL 34228Sold
- $1,700,0002 bd2 ba1.5k sqft1055 Gulf Of Mexico Dr UNIT 605, Longboat Key, FL 34228Sold
- $970,5002 bd2 ba1.1k sqft1045 Gulf Of Mexico Dr #101-9, Longboat Key, FL 34228Off Market
- $1,266,5002 bd2 ba1.3k sqft1045 Gulf Of Mexico Dr UNIT 102, Longboat Key, FL 34228Off Market
- $1,090,6002 bd2 ba1.5k sqft1045 Gulf Of Mexico Dr #103-9, Longboat Key, FL 34228Off Market
- $1,232,2002 bd2 ba1.5k sqft1045 Gulf Of Mexico Dr #104-9, Longboat Key, FL 34228Off Market
Nearby schools
GreatSchools rating
- 10/10Southside Elementary SchoolGrades: K-5Distance: 5.1 mi
- 5/10Booker Middle SchoolGrades: 6-8Distance: 5.1 mi
- 3/10Booker High SchoolGrades: 9-12Distance: 4.3 mi
Get a cash offer in 3 minutes
Find out how much your home could sell for in as little as 3 minutes with a no-obligation cash offer.
Estimated market value
$717,700
Get a cash offer in 3 minutes
Find out how much your home could sell for in as little as 3 minutes with a no-obligation cash offer.
Estimated market value
$717,700
- Florida
- Sarasota County
- Longboat Key
- 34228
- 1065 GULF OF MEXICO DRIVE Unit 603
Nearby cities
Nearby zip codes
Other Longboat Key Topics
