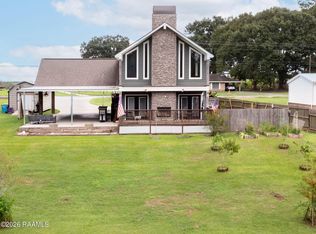
What a transformation! This completely remodeled 4-bedroom, 2.5-bath home offers approximately 2,000 square feet of living space on approximately 0.49 acres, combining a fresh modern interior with the space and versatility of a barndominium-style property.Sellers are ready to make a deal and open to all reasonable requests on this home.Inside, the home has been beautifully updated with new flooring, fresh neutral finishes, crown molding, updated lighting, and exposed wood beams that add warmth and character to the open living spaces. The kitchen is a showstopper with white cabinetry, stone countertops, subway tile backsplash, stainless steel appliances, black hardware, and a large island overlooking the living and dining areas. The spacious floor plan includes four bedrooms, two and a half beautifully updated bathrooms, generous closet and pantry space, and a dedicated laundry room. The primary suite features a private bath with double vanities and a large walk-in shower.One of the property's standout features is the expansive covered area and oversized roll-up door, providing incredible versatility for covered parking, boats, recreational vehicles, equipment, storage, entertaining, or workspace.From its completely refreshed interior to its unique barndominium-style design and abundance of usable space, this property offers something you won't find in an ordinary home. Move-in ready and waiting for its next owner -- come see everything 1065 Harry Huval Road has to offer!
For sale
Price cut: $23K (9/10)
$242,000
1065 Harry Huval Rd, Breaux Bridge, LA 70517
4beds
2,000sqft
Single Family Residence
Built in 2006
0.49 Acres Lot
$241,500 Zestimate®
$121/sqft
$-- HOA
What's special
Four bedroomsOversized roll-up doorLarge walk-in showerExpansive covered areaStainless steel appliancesSubway tile backsplashStone countertops
- 29 days
- 1,143
- 118
Likely to sell faster than
Zillow last checked:
Listing updated:
Listed by:
Linda Taylor 337-945-2467,
Keller Williams Realty Acadiana 337-735-9300,
Hallie Quebedeaux 337-849-2928,
Keller Williams Realty Acadiana
Source: RAA,MLS#: 2600007926
Facts & features
Interior
Bedrooms & bathrooms
- Bedrooms: 4
- Bathrooms: 3
- Full bathrooms: 2
- 1/2 bathrooms: 1
Heating
- Central
Cooling
- Central Air
Appliances
- Included: Dishwasher, Water Softener, Electric Stove Con
- Laundry: Electric Dryer Hookup, Washer Hookup
Features
- Beamed Ceilings, Crown Molding, Multi-Head Shower, Separate Shower, Kitchen Island, Walk-in Pantry, Double Vanity, Quartz Counters
- Flooring: Vinyl Plank
- Windows: Double Pane Windows
- Has fireplace: No
Interior area
- Total interior livable area: 2,000 sqft
Property
Parking
- Total spaces: 2
- Parking features: Carport
- Carport spaces: 2
- Details: Carport SqFt(750.00)
Features
- Stories: 1
- Patio & porch: Covered
- Exterior features: Outdoor Kitchen
- Fencing: None
- Has view: Yes
Lot
- Size: 0.49 Acres
- Features: 0 to 0.5 Acres, Level, Views
Details
- Additional structures: Workshop
- Parcel number: 08202b1741
- Zoning: RES
Construction
Type & style
- Home type: SingleFamily
- Architectural style: Barndominium
- Property subtype: Single Family Residence
Materials
- Other Siding, Frame, Metal Siding
- Foundation: Slab
- Roof: Metal
Condition
- Updated/Remodeled
- Year built: 2006
Utilities & green energy
- Electric: Elec: SLEMCO
Community & HOA
Community
- Subdivision: None
Location
- Region: Breaux Bridge
Financial & listing details
- Price per square foot: $121/sqft
- Tax assessed value: $91,800
- Annual tax amount: $170
- Date on market: 8/25/2026
- Electric utility on property: Yes
Estimated market value
$241,500
$229,000 - $254,000
$1,917/mo
Price history
| Date | Event | Price |
|---|---|---|
| 9/10/2026 | Price change | $242,000-8.7%$121/sqft |
Source:  RAA #2600007926 Report a problem RAA #2600007926 Report a problem | ||
| 9/2/2026 | Price change | $265,000-2.6%$133/sqft |
Source: RAA #2600007926 Report a problem | ||
| 8/25/2026 | Listed for sale | $272,000$136/sqft |
Source: RAA #2600007926 Report a problem | ||
| 5/28/2009 | Sold | -- |
Source: Public Record Report a problem | ||
Public tax history
| Year | Property taxes | Tax assessment |
|---|---|---|
| 2025 | $170 -67.7% | $9,180 -27.5% |
| 2024 | $527 +587.7% | $12,670 +53.9% |
| 2023 | $77 +0.1% | $8,230 |
| 2022 | $77 | $8,230 |
| 2021 | $77 +0.3% | $8,230 |
| 2020 | $76 +158.5% | $8,230 +5.8% |
| 2019 | $30 -96.4% | $7,780 |
| 2018 | $811 +21.5% | $7,780 +11.5% |
| 2017 | $667 -5.9% | $6,980 -10.3% |
| 2016 | $709 +14.1% | $7,780 +20.6% |
| 2015 | $622 +8.4% | $6,450 +8.4% |
| 2014 | $574 -7.7% | $5,950 -7.8% |
| 2013 | $622 -10.1% | $6,450 -9.2% |
| 2011 | $692 +0.2% | $7,100 |
| 2010 | $690 | $7,100 |
Find assessor info on the county website
Monthly payment
Est. payment
Payment breakdown
Explore the cost of this home by adjusting the details. Changes won't be saved.Climate risks
Neighborhood: 70517

Similar homes
- $242,9003 bd2 ba1.4k sqft1039 Lynn Romero Dr, Breaux Bridge, LA 70517For Sale
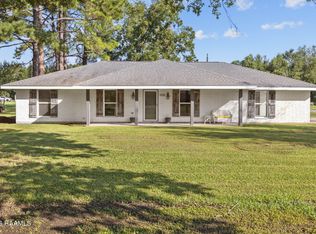
 MLS ID #2600008144, Lindsey Reed, Real Broker, LLC. RAA
 - $259,9993 bd2 ba1.6k sqft1107A S Main St, Breaux Bridge, LA 70517For Sale
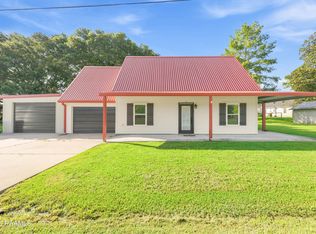 MLS ID #2600006359, Brandi C McKnight, RE/MAX Acadiana. RAA
 - $230,0003 bd3 ba2.2k sqft1580 Anse Broussard Hwy, Breaux Bridge, LA 70517For Sale
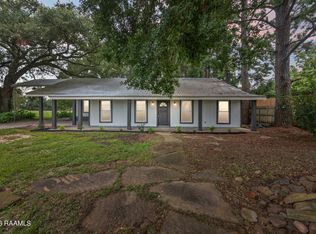 MLS ID #2600004483, Denise Rangai, Real Broker, LLC. RAA
 - $335,0003 bd2 ba1.4k sqft4266 Poydras Hwy, Breaux Bridge, LA 70517For Sale
 MLS ID #2600008412, Jade Dupuis Barras, Compass. RAA
 - $299,9994 bd2 ba1.7k sqft1009 Timber Trails Rd, Breaux Bridge, LA 70517New ConstructionMLS ID #2600004581, Madelyn E Lamartiniere, Keaty Real Estate Team. RAA
- $225,0004 bd2 ba2k sqft201 Brothers Rd, Scott, LA 70583For SaleMLS ID #2600008121, Kathleen H Theriot, NextHome Cutting Edge Realty. RAA
- $240,0004 bd2 ba1.6k sqft1402 Breaux Rd, Lafayette, LA 70506For SaleMLS ID #2600008629, Lucius A Hornsby, Keller Williams Realty Acadiana. RAA
- $240,0003 bd2 ba1.4k sqft213 Colchester Dr, Broussard, LA 70518For SaleMLS ID #2600007597, Alison Periou, Real Broker, LLC. RAA
- $270,0003 bd2 ba1.5k sqft1017 Timber Trails Rd, Breaux Bridge, LA 70517New ConstructionMLS ID #2600004144, Madelyn E Lamartiniere, Keaty Real Estate Team. RAA
- $230,0003 bd2 ba1.6k sqft113 Bayberry Ave, Broussard, LA 70518For SaleMLS ID #2600006716, Allie Lavergne, EXP Realty, LLC. RAA
- $230,0003 bd2 ba1.8k sqft108 Saint Margarite St, Lafayette, LA 70501For SaleMLS ID #2500006351, Robert Hillard, Keller Williams Realty Acadiana. RAA
- $239,9003 bd2 ba1.6k sqft212 Burndap Way, Lafayette, LA 70507For SaleMLS ID #2600008580, Shana K Grossie, Coldwell Banker Trahan Real Estate Group. RAA
- $229,0003 bd2 ba1.8k sqft7212 Daspit Rd, New Iberia, LA 70563For SaleMLS ID #2600007945, Julia Thomas, McGeeScott Realty. RAA
- $210,0003 bd2 ba1.8k sqft428 Nonc Lol Dr, Arnaudville, LA 70512For SaleMLS ID #2600003356, Nikki Broussard, Keller Williams Realty Acadiana. RAA
- $239,0003 bd2 ba1.6k sqft115 Colorado Rd, Duson, LA 70529For SaleMLS ID #2600005502, Dennis Jones, Real Broker, LLC. RAA
- $243,0003 bd2 ba1.7k sqft310 Rocky Ridge St, Youngsville, LA 70592For SaleMLS ID #2600002904, Celina A Michel, Real Broker, LLC. RAA
- $214,5003 bd2 ba1.4k sqft310 Anicet Tauzin Rd, Arnaudville, LA 70512For SaleMLS ID #2600004324, Diane Navarre, Better Homes, Ranches & Properties. RAA
- $250,0004 bd2 ba1.8k sqft208 Marathon Dr, Lafayette, LA 70501For SaleMLS ID #2020021671, Blake Miller, EXP Realty, LLC. RAA
- $245,0003 bd2 ba1.3k sqft202 Landsdowne Way, Carencro, LA 70520For SaleMLS ID #2600008077, Robbie Breaux, Real Broker, LLC. RAA
- $228,5003 bd2 ba1.9k sqft113 Driftwood Dr, Lafayette, LA 70503For SaleMLS ID #2600007830, Kathleen H Theriot, NextHome Cutting Edge Realty. RAA
