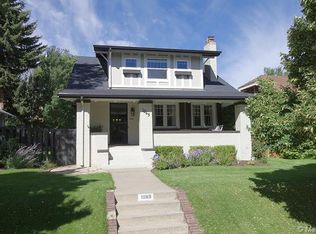
Stunning 2-story Congress Park bungalow, a seamless fusion of historic charm and modern serenity. A rare 4 bedroom floorplan with all bedrooms above-grade! Spanning over 2600 sq feet, this home sits perfectly on a nearly 6000 sq foot manicured lot. The grandeur of tall ceilings, period details + an open floorplan will enchant your senses. Revel in your large living room anchored by a gas fireplace + custom built-ins. The dining room cascades with natural light, and exposed brick accents grace the modern kitchen with historic charm. Indulge your inner chef w/ a full-stainless appliance suite, stunning white Kitchen Craft cabinetry, quartz counters + a walk-in pantry. Upstairs, the stunning vaulted ceilings perfectly frame the large primary suite with attached ensuite bath. Dual sinks, separate soaking tub, and large walk-in shower are an invitation to relax and un-wind. The large, versatile 2nd bedroom upstairs provides myriad options for a flexible floorplan. A rare two additional bedrooms on the main floor provide the space and function you need and are anchored by a perfectly updated full bath. The downstairs den has custom shelving detail and stained concrete flooring with an additional bath + laundry. Step out back to find a rare and beautiful private covered dining area with stamped concrete flooring and beautiful french-door access to a newer, over-sized 2-car garage. The yard is perfect for the urban gardener, anchored by an adorable treehouse. Peace of mind comes with a certified newer roof and the sewer line replaced to the tap. The location of your dreams, within blocks of the city's best shops and dining. Enjoy The French Press, Bamboo Sushi, Blue Pan Pizza, Frank & Roze coffee, Trader Joes, Le French, Postino + SO much more. Aaaaaand you can move in just in time to enjoy summer at Congress Park and Pool! Your dream home is situated in a "10" locale, you will LOVE where you live! VIEW MEDIA: https://view.spiro.media/1065_jackson_st-3855
Sold for $1,220,000
$1,220,000
1065 Jackson Street, Denver, CO 80206
4beds
2,626sqft
Single Family Residence
Built in 1913
5,940 Square Feet Lot
$1,159,500 Zestimate®
$465/sqft
$3,762 Estimated rent
Home value
$1,159,500
$1.08M - $1.25M
$3,762/mo
Zestimate® history
Owner options
List your home for rent
$3,762/mo
Rent Zestimate®
Find your next renter with Zillow Rental Manager. Plus, with online applications, you can quickly screen prospective tenants – for free.
$3,762/mo
Rent Zestimate®
Refinance and save
$5,656/mo
Est. payment
Refinancing to a lower rate could help reduce your monthly payments and save thousands over the life of the loan.
$5,656/mo
Est. payment
Explore your selling options
Work with a Zillow partner agent
Leverage their expertise and Zillow's premium Showcase listings to get your home seen by more buyers.
Get startedList with your own agent
Get your home in front of millions of buyers by listing it on Zillow.
Learn how to do itSell it yourself
Take full control of how buyers see your home on Zillow by listing For Sale by Owner (FSBO).
List your homeWhat's special
Zillow last checked:
Listing updated:
Listed by:
Sara Glaze 303-257-7330,
Kentwood Real Estate City Properties
Bought with:
James Berkley, 100078504
Keller Williams Integrity Real Estate LLC
Source: REcolorado as distributed by MLS GRID,MLS#: 6899629
Facts & features
Interior
Bedrooms & bathrooms
- Bedrooms: 4
- Bathrooms: 3
- Full bathrooms: 3
- Main level bathrooms: 1
- Main level bedrooms: 2
Primary bedroom
- Description: Your Beautiful Retreat Space With Attached Ensuite Bath And Multiple Large Closets!
- Level: Upper
- Area: 240 Square Feet
- Dimensions: 16 x 15
Bedroom
- Description: Large Main Floor Bedroom W/ Large Closet Space Could Be A Beautiful 2nd Primary Bedroom Or Den
- Level: Main
- Area: 192 Square Feet
- Dimensions: 16 x 12
Bedroom
- Description: Additional Main Floor Bedroom
- Level: Main
- Area: 90 Square Feet
- Dimensions: 10 x 9
Bedroom
- Description: Additional Large Bedroom With Versatile Function As Office, Lounge Space, Or Nursery.
- Level: Upper
- Area: 192 Square Feet
- Dimensions: 16 x 12
Primary bathroom
- Description: Dual Sinks, Soaking Tub, Large Walk-In Shower
- Level: Upper
Bathroom
- Description: Fully Remodeled With Quartz Counters, Updated Tile And Fixtures
- Level: Main
Bathroom
- Description: Convenient Additional Full Bath With Free-Standing Tub
- Level: Basement
Den
- Description: Versatile Den Or Workout Space With Recessed Lighting And Custom Shelving
- Level: Basement
- Area: 240 Square Feet
- Dimensions: 20 x 12
Dining room
- Description: Bathed In Light, Custom Wall Detail And Built-Ins, Open To Kitchen And Living Room
- Level: Main
- Area: 182 Square Feet
- Dimensions: 14 x 13
Kitchen
- Description: Kitchen Craft Custom Cabinets, Exposed Brick Detail, Quartz Counters, Walk-In Pantry And Stainless Appliance Suite
- Level: Main
Laundry
- Description: Perfect Laundry Area With Storage, Washer And Dryer Stay!
- Level: Basement
Living room
- Description: Stunning Natural Light, Soaring Ceilings With Custom Detail, Anchored By Gas Fireplace.
- Level: Main
- Area: 240 Square Feet
- Dimensions: 20 x 12
Mud room
- Description: Amazing Mud Room At The Rear Entry With So Much Storage
- Level: Main
Heating
- Electric, Forced Air
Cooling
- Central Air
Appliances
- Included: Dishwasher, Dryer, Microwave, Oven, Range, Refrigerator, Washer
Features
- Ceiling Fan(s), Five Piece Bath, Kitchen Island, Open Floorplan, Pantry, Primary Suite, Quartz Counters, Radon Mitigation System, Smoke Free, Vaulted Ceiling(s)
- Flooring: Concrete, Wood
- Windows: Window Coverings
- Basement: Finished,Partial
- Number of fireplaces: 1
- Fireplace features: Gas Log, Insert, Living Room
Interior area
- Total structure area: 2,626
- Total interior livable area: 2,626 sqft
- Finished area above ground: 2,042
- Finished area below ground: 471
Property
Parking
- Total spaces: 2
- Parking features: Concrete, Oversized
- Garage spaces: 2
Features
- Levels: Two
- Stories: 2
- Patio & porch: Covered, Front Porch, Patio
- Exterior features: Private Yard, Rain Gutters
- Fencing: Full
Lot
- Size: 5,940 Square Feet
- Features: Level, Near Public Transit, Sprinklers In Front, Sprinklers In Rear
Details
- Parcel number: 501403016
- Zoning: U-SU-B
- Special conditions: Standard
Construction
Type & style
- Home type: SingleFamily
- Architectural style: Bungalow
- Property subtype: Single Family Residence
Materials
- Brick, Frame
Condition
- Updated/Remodeled
- Year built: 1913
Utilities & green energy
- Sewer: Public Sewer
- Utilities for property: Cable Available, Electricity Connected, Natural Gas Connected, Phone Available
Community & HOA
Community
- Security: Carbon Monoxide Detector(s), Smoke Detector(s)
- Subdivision: Congress Park
HOA
- Has HOA: No
Location
- Region: Denver
Financial & listing details
- Price per square foot: $465/sqft
- Annual tax amount: $6,617
- Date on market: 4/23/2025
- Listing terms: Cash,Conventional,FHA,Jumbo,VA Loan
- Exclusions: All Staging Items
- Ownership: Individual
- Electric utility on property: Yes
- Road surface type: Paved
Price history
| Date | Event | Price |
|---|---|---|
| 5/23/2025 | Sold | $1,220,000+6.2%$465/sqft |
Source:  REcolorado as distributed by MLS GRID #6899629 Report a problem REcolorado as distributed by MLS GRID #6899629 Report a problem | ||
| 4/28/2025 | Pending sale | $1,149,000$438/sqft |
Source: REcolorado as distributed by MLS GRID #6899629 Report a problem | ||
| 4/23/2025 | Listed for sale | $1,149,000$438/sqft |
Source: REcolorado as distributed by MLS GRID #6899629 Report a problem | ||
Public tax history
Tax history is unavailable.
Neighborhood: Congress Park
Nearby homes
- $1,145,8004 bd3 ba2.6k sqft1065 N Jackson St, Denver, CO 80206Off Market
- $933,6005 bd2 ba2.5k sqft1095 Jackson St, Denver, CO 80206Off Market

- $875,0003 bd2 ba1.7k sqft1051 Jackson St, Denver, CO 80206Sold

- $550,7003 bd2 ba1.4k sqft1072 Jackson St, Denver, CO 80206Off Market
- $561,0003 bd2 ba1.5k sqft1076 Jackson St, Denver, CO 80206Off Market
- $699,2003 bd2 ba1.5k sqft1060 Jackson St, Denver, CO 80206Off Market
- $934,1002 bd1 ba1.7k sqft1058 Jackson St, Denver, CO 80206Off Market
- $1,469,4005 bd4 ba3.2k sqft1043 Jackson St, Denver, CO 80206Off Market
Nearby schools
GreatSchools rating
- 9/10Teller Elementary SchoolGrades: PK-5Distance: 0.1 mi
- 10/10Morey Middle SchoolGrades: 6-8Distance: 1.8 mi
- 7/10East High SchoolGrades: 9-12Distance: 0.9 mi
Schools provided by the listing agent
- Elementary: Teller
- Middle: Morey
- High: East
- District: Denver 1
Source: REcolorado as distributed by MLS GRID. This data may not be complete. We recommend contacting the local school district to confirm school assignments for this home.
Get a cash offer in 3 minutes
Find out how much your home could sell for in as little as 3 minutes with a no-obligation cash offer.
Estimated market value
$1,159,500
Get a cash offer in 3 minutes
Find out how much your home could sell for in as little as 3 minutes with a no-obligation cash offer.
Estimated market value
$1,159,500
- Colorado
- Denver County
- Denver
- 80206
- Congress Park
- 1065 Jackson Street
