Skip main navigation
Sold for $330,000
  • $330,000

    1065 Jefferson Way, Forest, VA 24551

    2beds
    1,150sqft
    Townhouse
    Built in 2005
    871.2 Square Feet Lot
    $328,400 Zestimate®
    $287/sqft
    $1,397 Estimated rent

    Home value

    $328,400

    $312,000 - $345,000

    $1,397/mo

    Zestimate® history
    Loading
    Loading...

    Owner options

    List your home for rent

    $1,397/mo

    Rent Zestimate®

    Find your next renter with Zillow Rental Manager. Plus, with online applications, you can quickly screen prospective tenants – for free.

    Learn more

    $1,397/mo

    Rent Zestimate®

    Refinance and save

    $2,193/mo

    Est. payment

    Refinancing to a lower rate could help reduce your monthly payments and save thousands over the life of the loan.

    See today's rates

    $2,193/mo

    Est. payment

    Explore your selling options

    Work with a Zillow partner agent

    Leverage their expertise and Zillow's premium Showcase listings to get your home seen by more buyers.

    Get started

    List with your own agent

    Get your home in front of millions of buyers by listing it on Zillow.

    Learn how to do it

    Sell it yourself

    Take full control of how buyers see your home on Zillow by listing For Sale by Owner (FSBO).

    List your home

    What's special

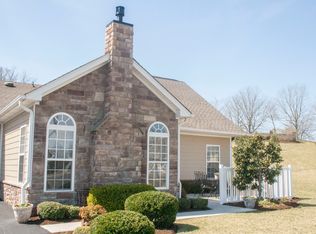
    Lovely well cared for home. Jefferson Villa's is a lifestyle choice. The club house, pool & court yard with pond is manicured to perfection. Private patios create a beautiful entry way . This gated area allows for a different kind of front porch setting w/ plenty of room for flowers or container gardening. Lots of rich green grass and gorgeous trees & flowers adorn the entire community. While the square footage sounds small you will be impressed with the lay out of this open floor plan w a formal dinning space. The white cabinets that flow through out the kitchen are plentiful. There is so much prep space that is well spread out. This will not feel like downsizing for any cooking enthusiast. Did I mention the double pantry closets near a huge walk in laundry room? One of the other perks is the size of this double car garage. There is a pull down attic and a huge off set area for even more storage. Great room has a fireplace. One of the closest units to the club house and pool.

    Zillow last checked:

    Listing updated:

    Listed by:

    Tammy Knight 434-258-2915 tammyknightrealestate@gmail.com,

    NextHome TwoFourFive

    Bought with:

    Jeffrey Eugene Sims, 0225215227

    Legacy Realty

    Source: LMLS,MLS#: 348026MLS LogoOriginating MLS: Lynchburg Board of Realtors

    Facts & features

    Interior

    Bedrooms & bathrooms
    • Bedrooms: 2
    • Bathrooms: 2
    • Full bathrooms: 2
    Primary bedroom
    • Level: First
    • Area: 144
    • Dimensions: 12 x 12
    Bedroom
    • Dimensions: 0 x 0
    Bedroom 2
    • Level: First
    • Area: 132
    • Dimensions: 12 x 11
    Bedroom 3
    • Area: 0
    • Dimensions: 0 x 0
    Bedroom 4
    • Area: 0
    • Dimensions: 0 x 0
    Bedroom 5
    • Area: 0
    • Dimensions: 0 x 0
    Dining room
    • Level: First
    • Area: 100
    • Dimensions: 10 x 10
    Family room
    • Area: 0
    • Dimensions: 0 x 0
    Great room
    • Level: First
    • Area: 182
    • Dimensions: 14 x 13
    Kitchen
    • Level: First
    • Area: 120
    • Dimensions: 12 x 10
    Living room
    • Area: 0
    • Dimensions: 0 x 0
    Office
    • Area: 0
    • Dimensions: 0 x 0
    Heating
    • Heat Pump
    Cooling
    • Heat Pump
    Appliances
    • Included: Dishwasher, Microwave, Electric Range, Refrigerator, Electric Water Heater
    • Laundry: Laundry Room
    Features
    • Ceiling Fan(s), Great Room, Main Level Bedroom, Primary Bed w/Bath, Pantry, Separate Dining Room, Walk-In Closet(s)
    • Flooring: Laminate
    • Doors: Storm Door(s)
    • Basement: Slab
    • Attic: Floored,Pull Down Stairs
    • Number of fireplaces: 1
    • Fireplace features: 1 Fireplace, Gas Log, Great Room
    Interior area
    • Total structure area: 1,150
    • Total interior livable area: 1,150 sqft
    • Finished area above ground: 1,150
    • Finished area below ground: 0

    Property

    Parking
    • Parking features: Off Street, Paved Drive, Concrete Drive
    • Has garage: Yes
    • Has uncovered spaces: Yes
    Features
    • Levels: One
    • Has private pool: Yes
    • Pool features: In Ground, Pool Nearby
    • Fencing: Privacy
    Lot
    • Size: 871.20 sqft
    • Features: Landscaped, Undergrnd Utilities, Close to Clubhouse
    Details
    • Parcel number: 90507173
    • Zoning: R-2

    Construction

    Type & style
    • Home type: Townhouse
    • Property subtype: Townhouse
    Materials
    • Stone, Vinyl Shake, Vinyl Siding
    • Roof: Shingle
    Condition
    • Year built: 2005

    Utilities & green energy

    • Electric: AEP/Appalachian Powr
    • Sewer: Community System
    • Water: County
    • Utilities for property: Cable Available

    Community & neighborhood

    Security
    • Security features: Smoke Detector(s)
    Location
    • Region: Forest
    • Subdivision: Jefferson Villas

    HOA & financial

    HOA
    • Has HOA: Yes
    • HOA fee: $335 monthly
    • Amenities included: Clubhouse, Parking, Pool
    • Services included: Maintenance Structure, Maintenance Grounds, Lake/Pond, Road Maintenance, Sewer, Snow Removal, Trash

    Price history

    DateEventPrice
    10/6/2023Sold$330,000+1.5%$287/sqft
    Source: LMLS #348026 Report a problem
    9/10/2023Pending sale$324,999$283/sqft
    Source: LMLS #348026 Report a problem
    9/3/2023Listed for sale$324,999+97%$283/sqft
    Source: LMLS #348026 Report a problem
    11/21/2011Sold$165,000-2.9%$143/sqft
    Source: LMLS #265231 Report a problem
    9/30/2011Listed for sale$169,900-10.5%$148/sqft
    Source: John Stewart Walker, Inc. #265231 Report a problem
    6/6/2011Listing removed$189,900$165/sqft
    Source: Karen W. Hall #174191513 Report a problem
    5/30/2011Price change$189,900+5.6%$165/sqft
    Source: Karen W. Hall #174191513 Report a problem
    5/11/2011Price change$179,900-5.3%$156/sqft
    Source: John Stewart Walker, Inc. #265231 Report a problem
    3/17/2011Listed for sale$189,900$165/sqft
    Source: John Stewart Walker, Inc. #265231 Report a problem

    Public tax history

    YearProperty taxesTax assessment
    2025-- $239,900
    2024$984 $239,900
    2023-- $239,900 +19.8%
    2022$1,002 $200,300
    2021$1,002 $200,300
    2020$1,002 -3.8%$200,300
    2019$1,042 +14.7%$200,300 +14.7%
    2018$908 $174,600
    2017$908 $174,600
    2016$908 $174,600
    2015$908 +9.9%$174,600 +9.9%
    2014$826 +4%$158,900
    2013$795 $158,900
    2012$795 $158,900
    2011$795 -13.2%$158,900 -13.2%
    2010$915 $183,000
    2009$915 $183,000
    2008$915 $183,000
    2007$915 -5.2%$183,000 +23.2%
    2006$965 $148,500

    Find assessor info on the county website

    Neighborhood: 24551

    Nearby schools

    GreatSchools rating
    Get pre-qualified for a loan
    At Zillow Home Loans, we can pre-qualify you in as little as 5 minutes with no impact to your credit score.

    An equal housing lender. NMLS #10287.

    Sell for more on Zillow
    Get a Zillow Showcase℠ listing at no additional cost and you could sell for .
    $328,400
    2% more
    +$6,568
    With Zillow Showcase(estimated)
    $334,968