Skip main navigation
For sale
  • $850,000

    1065 Julian Dr, Van Alstyne, TX 75495

    4beds
    3,093sqft
    : 
    Loading
    Get pre-qualified
    Single Family Residence
    Built in 2024
    1 Acres Lot
    $-- Zestimate®
    $275/sqft
    $-- HOA

    What's special

    Modern finishesStylish finishesPrivate backyard oasisBright open-concept floor planAbundant workspaceInviting layoutGenerous walk-in closets
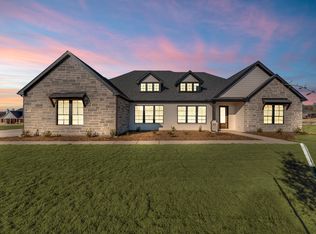
    Gorgeous like-new home built in 2024 that perfectly blends modern luxury with peaceful country living. Situated on a sprawling 1-acre lot with no HOA, this exceptional property offers privacy, space, and endless opportunities to enjoy both indoor and outdoor living. Step inside to discover a bright, open-concept floor plan designed for entertaining and everyday comfort. The heart of the home is the stunning chef's kitchen, featuring abundant workspace, stylish finishes, and an inviting layout that flows seamlessly into the spacious living and dining areas. Large windows fill the home with natural light, creating a warm and welcoming atmosphere throughout. The thoughtfully designed layout includes generous walk-in closets, built in cabinets and a versatile bedroom that can easily serve as a home office, offering the flexibility to fit your lifestyle. Whether you need a dedicated workspace, guest room, or hobby space, this room adapts to your needs with ease. A spacious 3-car garage provides plenty of room for vehicles, storage, and recreational equipment. Outside, your private backyard oasis awaits. Relax or entertain around the impressive 35' x 45' pool and gazebo, creating the perfect setting for hosting family and friends or enjoying peaceful evenings at home. Set on a full 1-acre lot in a quiet, private neighborhood, you'll have all the space you need while still enjoying the comfort of a beautifully designed home. Move-in ready and built in 2024, 1065 Julian Dr. offers modern finishes, exceptional indoor and outdoor living spaces, and the rare freedom of no HOA—making it the perfect place to call home.
    16 days
    |
    1,071
    |
    97
    |

    Likely to sell faster than

    Zillow last checked:

    Listing updated:

    Listed by:

    Christie Cannon 0456906 972-215-7747,

    LPT Realty LLC 972-215-7747,

    Tina Leisure 0724738 972-838-7772,

    LPT Realty LLC

    Source: NTREIS,MLS#: 21313205

    Loading...

      Facts & features

      Interior

      Bedrooms & bathrooms
      • Bedrooms: 4
      • Bathrooms: 3
      • Full bathrooms: 3
      Primary bedroom
      • Features: Closet Cabinetry, Ceiling Fan(s), Dual Sinks, Double Vanity, En Suite Bathroom, Garden Tub/Roman Tub, Linen Closet, Sitting Area in Primary, Walk-In Closet(s)
      • Level: First
      • Dimensions: 1 x 1
      Bedroom
      • Features: Ceiling Fan(s), Split Bedrooms, Walk-In Closet(s)
      • Level: First
      • Dimensions: 1 x 1
      Bedroom
      • Features: Ceiling Fan(s), Split Bedrooms, Walk-In Closet(s)
      • Level: First
      • Dimensions: 1 x 1
      Bedroom
      • Features: Ceiling Fan(s), Walk-In Closet(s)
      • Level: First
      • Dimensions: 1 x 1
      Primary bathroom
      • Features: Built-in Features, Closet Cabinetry, Dual Sinks, En Suite Bathroom, Hollywood Bath, Linen Closet, Stone Counters, Sitting Area in Primary, Sink, Separate Shower
      • Level: First
      • Dimensions: 1 x 1
      Dining room
      • Level: First
      • Dimensions: 1 x 1
      Kitchen
      • Features: Breakfast Bar, Built-in Features, Butler's Pantry, Eat-in Kitchen, Granite Counters, Kitchen Island, Pantry, Walk-In Pantry
      • Level: First
      • Dimensions: 1 x 1
      Laundry
      • Features: Built-in Features, Utility Sink
      • Level: First
      • Dimensions: 1 x 1
      Living room
      • Features: Ceiling Fan(s), Fireplace
      • Level: First
      • Dimensions: 1 x 1
      Mud room
      • Level: First
      • Dimensions: 1 x 1
      Heating
      • Central
      Cooling
      • Central Air, Ceiling Fan(s)
      Appliances
      • Included: Double Oven, Dishwasher, Electric Cooktop, Disposal, Microwave
      • Laundry: Washer Hookup, Electric Dryer Hookup, Laundry in Utility Room
      Features
      • Built-in Features, Chandelier, Dry Bar, Decorative/Designer Lighting Fixtures, Eat-in Kitchen, Granite Counters, High Speed Internet, Kitchen Island, Open Floorplan, Pantry, Vaulted Ceiling(s), Walk-In Closet(s)
      • Flooring: Ceramic Tile, Wood
      • Windows: Window Coverings
      • Has basement: No
      • Number of fireplaces: 1
      • Fireplace features: Gas, Stone, Wood Burning
      Interior area
      • Total interior livable area: 3,093 sqft
      Video & virtual tour

      Property

      Parking
      • Total spaces: 3
      • Parking features: Concrete, Covered, Driveway, Garage, Garage Door Opener, Paved, Garage Faces Side
      • Attached garage spaces: 3
      Features
      • Levels: One
      • Stories: 1
      • Patio & porch: Covered, Patio
      • Exterior features: Outdoor Living Area
      • Pool features: Gunite, In Ground, Pool
      • Fencing: Fenced,Metal,Perimeter
      Lot
      • Size: 1 Acres
      • Features: Back Yard, Interior Lot, Lawn, Landscaped
      Details
      • Additional structures: Pergola
      • Parcel number: 451639

      Construction

      Type & style
      • Home type: SingleFamily
      • Architectural style: Traditional,Detached
      • Property subtype: Single Family Residence
      Materials
      • Brick
      • Foundation: Slab
      • Roof: Composition
      Condition
      • Year built: 2024

      Utilities & green energy

      • Sewer: Aerobic Septic, Public Sewer, Septic Tank
      • Water: Public
      • Utilities for property: Sewer Available, Septic Available, Water Available

      Community & HOA

      Community
      • Security: Smoke Detector(s)
      • Subdivision: King Xing Ests
      HOA
      • Has HOA: No
      Location
      • Region: Van Alstyne

      Financial & listing details

      • Price per square foot: $275/sqft
      • Tax assessed value: $622,859
      • Annual tax amount: $10,127
      • Date on market: 6/30/2026
      • Listing terms: Cash,Conventional,FHA,VA Loan
      • Exclusions: NA

        Estimated market value

        Not available

        Estimated sales range

        Not available

        Not available

        Price history

        DateEventPrice
        6/30/2026Listed for sale$850,000+14.1%$275/sqft
        Source: NTREIS #21313205 Report a problem
        12/12/2025Sold--
        Source: NTREIS #20808604 Report a problem
        11/3/2025Contingent$744,900$241/sqft
        Source: NTREIS #20808604 Report a problem
        10/15/2025Price change$744,900-0.6%$241/sqft
        Source: NTREIS #20808604 Report a problem
        9/15/2025Price change$749,500-0.6%$242/sqft
        Source: NTREIS #20808604 Report a problem
        9/9/2025Listed for sale$753,900$244/sqft
        Source: NTREIS #20808604 Report a problem
        8/25/2025Contingent$753,900$244/sqft
        Source: NTREIS #20808604 Report a problem
        8/19/2025Price change$753,900-0.8%$244/sqft
        Source: NTREIS #20808604 Report a problem
        8/7/2025Price change$759,900-1.3%$246/sqft
        Source: NTREIS #20808604 Report a problem
        7/1/2025Price change$769,900-1.3%$249/sqft
        Source: NTREIS #20808604 Report a problem
        6/9/2025Listed for sale$779,900$252/sqft
        Source: NTREIS #20808604 Report a problem
        6/2/2025Contingent$779,900$252/sqft
        Source: NTREIS #20808604 Report a problem
        4/27/2025Price change$779,900-2.5%$252/sqft
        Source: NTREIS #20808604 Report a problem
        3/29/2025Price change$799,900-3.6%$259/sqft
        Source: NTREIS #20808604 Report a problem
        3/6/2025Price change$829,900-1.2%$268/sqft
        Source: NTREIS #20808604 Report a problem
        2/13/2025Price change$839,900-1.2%$272/sqft
        Source: NTREIS #20808604 Report a problem
        1/4/2025Listed for sale$849,900-2.6%$275/sqft
        Source: NTREIS #20808604 Report a problem
        9/17/2024Listing removed$872,815$282/sqft
        Source: Riverside Homebuilders Report a problem
        9/5/2024Price change$872,815-0.1%$282/sqft
        Source: Riverside Homebuilders Report a problem
        8/9/2024Listed for sale$873,740$282/sqft
        Source: Riverside Homebuilders Report a problem

        Public tax history

        YearProperty taxesTax assessment
        2025$10,127 +500.3%$622,859 +518.1%
        2024$1,687 $100,775
        Find assessor info on the county website

        Monthly payment

        Est. payment

        Payment breakdown

        Explore the cost of this home by adjusting the details. Changes won't be saved.
        All calculations are estimates and provided by Zillow, Inc. for informational purposes only. Actual amounts may vary.
        HOA fees may include property taxes on listings classified as Co-Ops. Contact the listing agent and/or owner for fee details.
        Mortgage interest rates are dependent on a number of factors, including credit score, down payment, and repayment length. Interest rate data provided by Zillow Group Marketplace, Inc. as of 1/1/1970 from various mortgage lenders with which we have lead or other similar arrangements; the Estimated Payment is an average of those rates.
        See how much you could borrow to make a competitive offer.

        Climate risks

        Neighborhood: 75495

        Getting around

        0 / 100
        Car-Dependent
        19 / 100
        Somewhat Bikeable

        Nearby schools

        GreatSchools rating
        Schools provided by the listing agent
        • Elementary: Bob and Lola Sanford
        • Middle: Van Alstyne
        • High: Van Alstyne
        • District: Van Alstyne ISD

        Source: NTREIS. This data may not be complete. We recommend contacting the local school district to confirm school assignments for this home.

        A local agent can set up tours, give advice and negotiate with sellers.

        A local lender can help you make sure your offer is ready when you are.

        Browse local experts

        Similar homes