Skip main navigation
Pending
$1,100,000
5beds
6,173sqft

1065 Lake Scene Ct, Forest, VA 24551

5beds
6,173sqft
Single family residence
Built in 2021
0.69 Acres
Open parking
$178 price/sqft
$21/mo HOA

What's special

Stone fireplaceFamily roomBeautiful viewsSpacious vaulted great roomMain-level and upstairs laundryWarm functional layoutQuiet cul-de-sac

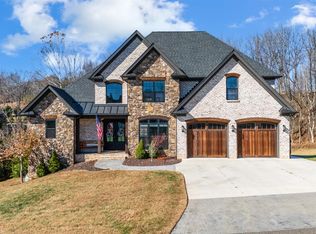
Stunning custom-built home on a quiet cul-de-sac with beautiful views overlooking a neighboring horse farm and a gentle creek bordering the property - offering a rare, peaceful setting for everyday living. With over 6,000 sq ft, spacious vaulted great room with stone fireplace and built-ins opens to a warm, functional layout. ...

71 days
|
108
|
3
|

Likely to sell faster than

Source: LMLS,MLS#: 366292MLS LogoOriginating MLS: Lynchburg Board of Realtors
Travel times

Living Room

Kitchen

Primary Bedroom

Zillow last checked:

Listing updated:

Listed by:

Kensie W. Johnson 434-941-9749 KENSIEJOHNSON@VERIZON.NET,

John Stewart Walker, Inc

Source: LMLS,MLS#: 366292MLS LogoOriginating MLS: Lynchburg Board of Realtors

Facts & features

Interior

Bedrooms & bathrooms
  • Bedrooms: 5
  • Bathrooms: 5
  • Full bathrooms: 4
  • 1/2 bathrooms: 1
Primary bedroom
  • Level: First
  • Area: 238
  • Dimensions: 17 x 14
Bedroom
  • Dimensions: 0 x 0
Bedroom 2
  • Level: Second
  • Area: 168
  • Dimensions: 14 x 12
Bedroom 3
  • Level: Second
  • Area: 156
  • Dimensions: 13 x 12
Bedroom 4
  • Level: Second
  • Area: 234
  • Dimensions: 18 x 13
Bedroom 5
  • Level: Below Grade
  • Area: 130
  • Dimensions: 13 x 10
Dining room
  • Level: First
  • Area: 156
  • Dimensions: 13 x 12
Family room
  • Level: Below Grade
  • Area: 266
  • Dimensions: 19 x 14
Great room
  • Level: First
  • Area: 252
  • Dimensions: 18 x 14
Kitchen
  • Level: First
  • Area: 204
  • Dimensions: 17 x 12
Living room
  • Level: First
  • Area: 154
  • Dimensions: 14 x 11
Office
  • Level: Below Grade
  • Area: 153
  • Dimensions: 17 x 9
Heating
  • Heat Pump, Three-Zone or more
Cooling
  • Heat Pump, Two-Zone
Appliances
  • Included: Cooktop, Dishwasher, Disposal, Double Oven, Dryer, Microwave, Refrigerator, Wall Oven, Washer, Gas Water Heater
  • Laundry: Dryer Hookup, Laundry Closet, Laundry Room, Main Level, Second Floor, Separate Laundry Rm., Washer Hookup
Features
  • Ceiling Fan(s), Drywall, Great Room, High Speed Internet, Main Level Bedroom, Main Level Den, Primary Bed w/Bath, Pantry, Separate Dining Room, Walk-In Closet(s)
  • Flooring: Carpet, Ceramic Tile, Hardwood
  • Windows: Insulated Windows
  • Basement: Exterior Entry,Finished,Full,Heated,Interior Entry,Walk-Out Access
  • Attic: Access,Floored
  • Number of fireplaces: 3
  • Fireplace features: 3 Fireplaces, Gas Log, Living Room
Interior area
  • Total structure area: 6,173
  • Total interior livable area: 6,173 sqft
  • Finished area above ground: 3,770
  • Finished area below ground: 2,403
Video & virtual tour

Property

Parking
  • Parking features: Off Street, Paved Drive
  • Has uncovered spaces: Yes
Features
  • Levels: Two
  • Stories: 2
  • Patio & porch: Patio, Front Porch, Screened Porch
  • Exterior features: Garden
Lot
  • Size: 0.69 Acres
  • Features: Landscaped, Secluded, Undergrnd Utilities
Details
  • Parcel number: 90511771
  • Zoning: R1

Construction

Type & style
  • Home type: SingleFamily
  • Architectural style: Two Story
  • Property subtype: Single Family Residence
Materials
  • Board & Batten Siding, Brick, Stone, Vinyl Siding
  • Roof: Shingle
Condition
  • Year built: 2021

Utilities & green energy

  • Electric: AEP/Appalachian Powr
  • Sewer: Septic Tank
  • Water: County
  • Utilities for property: Cable Available, Cable Connections

Community & HOA

Community
  • Security: Smoke Detector(s)
  • Subdivision: Lake Manor Ests
HOA
  • Has HOA: Yes
  • Services included: Lake/Pond, Neighborhood Lights
  • HOA fee: $250 annually
Location
  • Region: Forest

Financial & listing details

  • Price per square foot: $178/sqft
  • Tax assessed value: $988,800
  • Annual tax amount: $4,054
  • Date on market: 5/1/2026
  • Cumulative days on market: 72 days

Price history

DateEventPrice
5/26/2026Pending sale$1,100,000$178/sqft
Source: LMLS #366292 Report a problem
5/1/2026Listed for sale$1,100,000+6.9%$178/sqft
Source: LMLS #366292 Report a problem
7/15/2024Sold$1,029,000-2%$167/sqft
Source: LMLS #351864 Report a problem
5/8/2024Pending sale$1,050,000$170/sqft
Source: LMLS #351864 Report a problem
4/25/2024Listed for sale$1,050,000+20.1%$170/sqft
Source: LMLS #351864 Report a problem
9/10/2020Sold$874,098$142/sqft
Source: LMLS #327117 Report a problem

Public tax history

YearProperty taxesTax assessment
2025-- $988,800
2024$4,054 $988,800
2023-- $988,800 +34.3%
2022$3,681 +951.6%$736,100 +951.6%
2021$350 $70,000
2020$350 -3.8%$70,000
2019$364 +40%$70,000 +40%
2018$260 $50,000
2017$260 $50,000
2016$260 $50,000
2015$260 $50,000

Find assessor info on the county website

Monthly payment

Est. payment
$6,052/mo
Principal & interest
$5673
Property taxes
$358
HOA Fees
$21
More affordability toolsChevron Right

Estimated market value

Not available

Estimated sales range

Not available

Not available

Climate risks

Explore flood, wildfire, and other predictive climate risk information for this property on First Street®️.

Neighborhood: 24551

Nearby schools

Thomas Jefferson Elementary School
Grades PK-53.1 miles
9/10
GreatSchools® Rating
Test Score Rating
9/10
Student Progress Rating
9/10
Forest Middle School
Grades 6-82 miles
9/10
GreatSchools® Rating
Test Score Rating
9/10
Student Progress Rating
8/10
Jefferson Forest High School
Grades 9-122.4 miles
7/10
GreatSchools® Rating
Test Score Rating
6/10
College Readiness Rating
8/10