Welcome to this one-of-a-kind Fountain gem, lovingly refreshed and ready for its next chapter! This beautifully renovated 2-story home with walkout basement sits on an oversized, level lot that backs and sides directly to prairie-like green space, delivering privacy, endless mountain views, and that coveted Colorado lifestyle right at your doorstep. Step inside and be instantly captivated by the soaring ceilings in the entry and expansive living areas, flooding the home with natural light and an open, airy feel. The main level features a generous dine-in kitchen boasting ample cabinetry and workspace, seamlessly flowing into the living and dining spaces anchored by a cozy gas fireplace, perfect for gathering with family and friends. Just outside, a spacious deck extends your living area, inviting al fresco dinners as the sun dips behind the mountains. Upstairs, three comfortable bedrooms await, highlighted by the oversized owner’s suite complete with a luxurious 5-piece ensuite bath. Soak in the elegant clawfoot tub beneath updated tile finishes. The finished walkout basement adds incredible versatility with its own living area, a dedicated bedroom, full bath, and a wet bar; ideal for guests, a home theater, or a private retreat. A huge, level backyard completes the picture with a fire pit ready for evening s’mores and stargazing under Colorado skies. Not to mention the walkout covered patio for entertaining in the shade. Nearly 2,800 square feet of thoughtfully updated living space (new flooring, fresh paint, updated baths, and more) offers four bedrooms and four bathrooms total. This home is perfectly positioned for Colorado living at its best with easy access to Fort Carson, Peterson Space Force Base, shopping, dining, and outdoor adventures galore. If you’re seeking a move-in ready haven with room to grow, entertain, and truly live outdoors, this is it. Don’t miss your chance to call this Fountain treasure home, schedule your private showing today!
Sold for $475,000
$475,000
1065 Legend Oak Dr, Fountain, CO 80817
4beds
2,729sqft
Single Family Residence
Built in 1999
7,400 Square Feet Lot
$474,600 Zestimate®
$174/sqft
$2,659 Estimated rent
Home value
$474,600
$451,000 - $498,000
$2,659/mo
Zestimate® history
Owner options
List your home for rent
$2,659/mo
Rent Zestimate®
Find your next renter with Zillow Rental Manager. Plus, with online applications, you can quickly screen prospective tenants – for free.
$2,659/mo
Rent Zestimate®
Refinance and save
$2,784/mo
Est. payment
Refinancing to a lower rate could help reduce your monthly payments and save thousands over the life of the loan.
$2,784/mo
Est. payment
Explore your selling options
Work with a Zillow partner agent
Leverage their expertise and Zillow's premium Showcase listings to get your home seen by more buyers.
Get startedList with your own agent
Get your home in front of millions of buyers by listing it on Zillow.
Learn how to do itSell it yourself
Take full control of how buyers see your home on Zillow by listing For Sale by Owner (FSBO).
List your homeWhat's special
Walkout basementEndless mountain viewsOversized level lotHuge level backyardOpen airy feelAmple cabinetry and workspaceGenerous dine-in kitchen
Zillow last checked:
Listing updated:
Listed by:
Marisa Lindsay 719-337-7984,
The Cutting Edge
Bought with:
Angela Hunter
ERA Shields Real Estate
Source: elevateMLS,MLS#: 6380178
Facts & features
Interior
Bedrooms & bathrooms
- Bedrooms: 4
- Bathrooms: 4
- Full bathrooms: 2
- 3/4 bathrooms: 1
- 1/2 bathrooms: 1
Other
- Level: Upper
- Area: 240 Square Feet
- Dimensions: 15 x 16
Heating
- Forced Air, Natural Gas
Cooling
- Ceiling Fan(s), Central Air
Appliances
- Included: 220v in Kitchen, Dishwasher, Disposal, Range, Refrigerator, Self Cleaning Oven
- Laundry: Electric Hook-up, Main Level
Features
- 5-Pc Bath, 6-Panel Doors, 9Ft + Ceilings, Crown Molding, Vaulted Ceiling(s), Wet Bar
- Flooring: Carpet, Ceramic Tile, Wood Laminate
- Basement: Full,Partially Finished
- Has fireplace: Yes
- Fireplace features: Gas, Insert
Interior area
- Total structure area: 2,729
- Total interior livable area: 2,729 sqft
- Finished area above ground: 1,809
- Finished area below ground: 920
Property
Parking
- Total spaces: 2
- Parking features: Attached, Garage Door Opener
- Attached garage spaces: 2
Features
- Levels: Two
- Stories: 2
- Patio & porch: Wood Deck, Other
- Fencing: Back Yard
- Has view: Yes
- View description: Mountain(s)
Lot
- Size: 7,400 Square Feet
- Features: Backs to Open Space, Level, Near Fire Station, Near Park, Near Schools, Near Shopping Center, Front Landscaped
Details
- Parcel number: 5532106003
Construction
Type & style
- Home type: SingleFamily
- Property subtype: Single Family Residence
Materials
- Other, Frame
- Foundation: Walk Out
- Roof: Composite Shingle
Condition
- Existing Home
- New construction: No
- Year built: 1999
Utilities & green energy
- Water: Municipal
- Utilities for property: Cable Available, Electricity Connected, Natural Gas Connected
Community & HOA
Location
- Region: Fountain
Financial & listing details
- Price per square foot: $174/sqft
- Tax assessed value: $480,000
- Annual tax amount: $1,806
- Date on market: 5/2/2026
- Listing terms: Cash,Conventional,FHA,VA Loan
- Electric utility on property: Yes
Price history
| Date | Event | Price |
|---|---|---|
| 6/16/2026 | Sold | $475,000$174/sqft |
Source:  elevateMLS #6380178 Report a problem elevateMLS #6380178 Report a problem | ||
| 5/9/2026 | Pending sale | $475,000$174/sqft |
Source: elevateMLS #6380178 Report a problem | ||
| 5/2/2026 | Listed for sale | $475,000+129.5%$174/sqft |
Source: elevateMLS #6380178 Report a problem | ||
| 7/20/2013 | Listing removed | $1,350 |
Source: Zillow Rental Network #735091 Report a problem | ||
| 7/16/2013 | Price change | $1,350-1.8% |
Source: Pathfinders Properties #735091 Report a problem | ||
| 6/25/2013 | Listed for rent | $1,375$1/sqft |
Source: Pathfinders Properties #735091 Report a problem | ||
| 5/20/2005 | Sold | $207,000+29%$76/sqft |
Source: Public Record Report a problem | ||
| 6/8/2000 | Sold | $160,500$59/sqft |
Source: Public Record Report a problem | ||
Public tax history
| Year | Property taxes | Tax assessment |
|---|---|---|
| 2024 | $1,697 +28.1% | $32,160 |
| 2023 | $1,324 +6.8% | $32,160 +53.7% |
| 2022 | $1,240 | $20,930 -2.8% |
| 2021 | -- | $21,530 +15.4% |
| 2020 | $1,096 +1.8% | $18,650 |
| 2019 | $1,077 +17.7% | $18,650 +20.2% |
| 2018 | $915 -1.1% | $15,520 |
| 2017 | $925 +1.1% | $15,520 -2.8% |
| 2016 | $915 -2.8% | $15,960 |
| 2015 | $941 +5.2% | $15,960 +4.9% |
| 2014 | $895 | $15,220 |
| 2013 | -- | -- |
| 2012 | -- | $15,310 |
| 2011 | $903 | $15,310 -3.8% |
| 2010 | -- | $15,910 |
| 2009 | -- | $15,910 +1% |
| 2008 | -- | $15,750 |
| 2006 | -- | $15,750 +15.6% |
| 2004 | -- | $13,620 |
| 2003 | $865 +1.7% | $13,620 -5.5% |
| 2002 | $851 +234.2% | $14,410 +8% |
| 2001 | $255 | $13,340 |
Find assessor info on the county website
Neighborhood: 80817
Nearby homes
- $422,1004 bd3 ba2.1k sqft1035 Legend Oak Dr, Fountain, CO 80817Off Market
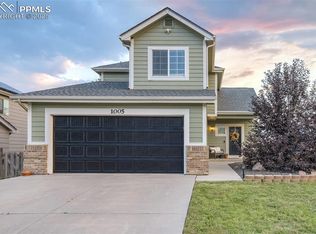
- $439,9003 bd3 ba2.1k sqft1005 Legend Oak Dr, Fountain, CO 80817Sold
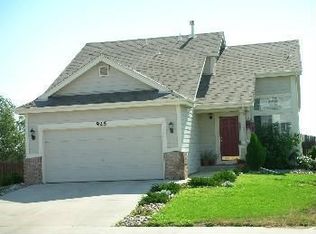
- $383,2003 bd2 ba2.3k sqft925 Ridgebury Pl, Fountain, CO 80817Off Market
- $426,3003 bd2 ba3k sqft880 Winebrook Way, Fountain, CO 80817Off Market
- $420,7004 bd4 ba2k sqft955 Ridgebury Pl, Fountain, CO 80817Off Market
- $413,7003 bd2 ba2k sqft890 Winebrook Way, Fountain, CO 80817Off Market
- $427,9003 bd2 ba2k sqft870 Winebrook Way, Fountain, CO 80817Off Market
- $461,8005 bd4 ba3.6k sqft985 Legend Oak Dr, Fountain, CO 80817Off Market
Nearby schools
GreatSchools rating
- 6/10Mesa Elementary SchoolGrades: K-5Distance: 0.6 mi
- 5/10Fountain Middle SchoolGrades: 6-8Distance: 1.4 mi
- 5/10Fountain-Fort Carson High SchoolGrades: 9-12Distance: 2 mi
Schools provided by the listing agent
- Elementary: Mesa
- District: Ftn/Ft Carson 8
Source: elevateMLS. This data may not be complete. We recommend contacting the local school district to confirm school assignments for this home.
Get a cash offer in 3 minutes
Find out how much your home could sell for in as little as 3 minutes with a no-obligation cash offer.
Estimated market value
$474,600
Get a cash offer in 3 minutes
Find out how much your home could sell for in as little as 3 minutes with a no-obligation cash offer.
Estimated market value
$474,600
- Colorado
- El Paso County
- Fountain
- 80817
- 1065 Legend Oak Dr
Nearby cities
Nearby zip codes
Other Fountain Topics
