Oui oui, c’est comme Paris!
This magical apartment truly feels like you have been transported to France with its grand proportions (9.5” ceilings), elegant archways and moldings throughout, and beguiling views of St. Jean Baptiste church. The perspectives include a majestic Renaissance-like dome, colonnaded turrets and historic stained glass windows, all aglow at nighttime. Bathed with natural sunlight all day from three exposures, this renovated three-bedroom home has a floorplan that flows perfectly, offering each bedroom privacy, and includes a state-of-the-art eat-in kitchen - its design and renovation unique in the building.
With only two apartments per floor, you enter the apartment and are immediately drawn in by the entrance gallery, off of which every room emanates, the high ceilings, prewar details and abundance of sun. The gracious living room has three windows and opens to the corner dining room with another four windows, allowing maximum natural light and air flow. This unique living space is quiet and serene with city views facing East over trees and historically landmarked building rooftops. The primary bedroom also has corner exposures facing East and South. Both the primary and the second bedroom are off their own bedroom hallway, each with their own windowed renovated bathrooms. The third bedroom has a glorious view of the church.
The show-stopper kitchen has been meticulously renovated and has a Sub Zero refrigerator, Miele dishwasher, Miele vented oven/range, Bosch microwave, and vented Asko washer & dryer. The whole kitchen features custom wood cabinetry, Carrara marble countertops, and a filtered sink faucet. Pocket doors open the kitchen to the formal corner dining room. The generous Carrera kitchen island can accommodate 5 bar stools. The whole apartment has through-the-wall air conditioning.
Built in 1925, between 76th and 75th Street, this boutique full-service prewar cooperative has a full-time doorman, live-in resident manager and a new gym. Pets allowed. Pied-a-terres and co-purchasing allowed with board approval. Storage available in the basement. 75% financing is allowed. There is a 2.5% flip tax.
Sold
$2,175,000
1065 Lexington Ave #8B, New York, NY 10021
3beds
--sqft
Coop
Built in 1925
-- sqft lot
$-- Zestimate®
$--/sqft
$6,900 Estimated rent
Home value
Not available
Estimated sales range
Not available
$6,900/mo
Zestimate® history
Owner options
List your home for rent
$6,900/mo
Rent Zestimate®
Find your next renter with Zillow Rental Manager. Plus, with online applications, you can quickly screen prospective tenants – for free.
$6,900/mo
Rent Zestimate®
Refinance and save
$17,427/mo
Est. payment
Refinancing to a lower rate could help reduce your monthly payments and save thousands over the life of the loan.
$17,427/mo
Est. payment
Explore your selling options
Work with a Zillow partner agent
Leverage their expertise and Zillow's premium Showcase listings to get your home seen by more buyers.
Get startedList with your own agent
Get your home in front of millions of buyers by listing it on Zillow.
Learn how to do itSell it yourself
Take full control of how buyers see your home on Zillow by listing For Sale by Owner (FSBO).
List your homeWhat's special
Zillow last checked:
Listing updated:
Listed by:
Katharine Tuckerman,
Brown Harris Stevens,
Julianna Simmons
Source: StreetEasy,MLS#: S1733314
Facts & features
Interior
Bedrooms & bathrooms
- Bedrooms: 3
- Bathrooms: 2
- Full bathrooms: 2
Appliances
- Included: Dishwasher, Washer/Dryer
- Laundry: Inside
Features
- Flooring: Hardwood
Interior area
- Total structure area: 0
Property
Features
- Has view: Yes
- View description: City
Details
- Parcel number: 0141011028B
- Special conditions: Resale
Construction
Type & style
- Home type: Cooperative
- Property subtype: Coop
Condition
- Year built: 1925
Community & HOA
Community
- Features: Doorman, Full Time Doorman
- Security: Doorman, Full-Time Doorman
- Subdivision: Lenox Hill
HOA
- Has HOA: Yes
- Amenities included: Laundry, Fitness Center, Elevator(s)
- Services included: Maintenance
- HOA fee: $5,606 monthly
Location
- Region: New York
Financial & listing details
- Tax assessed value: $14,005,000
- Annual tax amount: $617,414
- Date on market: 9/9/2024
Price history
| Date | Event | Price |
|---|---|---|
| 1/3/2025 | Sold | $2,175,000-4.4% |
Source: StreetEasy #S1733314 Report a problem | ||
| 10/26/2024 | Contingent | $2,275,000 |
Source: StreetEasy #S1733314 Report a problem | ||
| 10/11/2024 | Pending sale | $2,275,000 |
Source: StreetEasy #1733314 Report a problem | ||
| 9/9/2024 | Listed for sale | $2,275,000 |
Source: StreetEasy #1733314 Report a problem | ||
Public tax history
| Year | Property taxes | Tax assessment |
|---|---|---|
| 2019 | -- | -- |
| 2018 | $617,414 | $6,302,250 +3.4% |
| 2017 | -- | $6,097,387 |
Find assessor info on the county website
Neighborhood: Upper East Side
Nearby homes
- $1,350,000-- bd-- ba45k sqft1065 Lexington Ave #RES, New York, NY 10021Sold
- $425,0001 bd1 ba-- sqft1065 Lexington Ave #11E, New York, NY 10021Sold
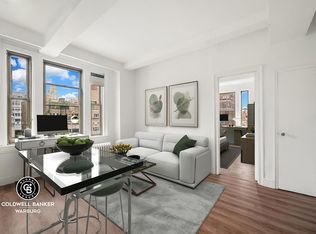
- $14,005,000-- bd-- ba-- sqft1065 Lexington Ave PENTHOUSE A, New York, NY 10021Off Market
- $14,005,000-- bd-- ba-- sqft1065 Lexington Ave #9E, New York, NY 10021Off Market
- $14,005,000-- bd-- ba-- sqft1065 Lexington Ave #9D, New York, NY 10021Off Market
- $14,005,000-- bd-- ba-- sqft1065 Lexington Ave #10B, New York, NY 10021Off Market
- $14,005,0004 bd5 ba4.5k sqft1065 Lexington Ave PENTHOUSE B, New York, NY 10021Off Market
- $1,500,0003 bd3 ba-- sqft1065 Lexington Ave #7B, New York, NY 10021Sold
Nearby schools
GreatSchools rating
- 9/10P.S. 158 Baylard TaylorGrades: PK-5Distance: 0.5 mi
- 8/10Jhs 167 Robert F WagnerGrades: 6-8Distance: 0.2 mi
- 9/10Eleanor Roosevelt High SchoolGrades: 9-12Distance: 0.4 mi
- New York
- New York County
- New York
- 10021
- Manhattan
- Upper East Side
- 1065 Lexington Ave Unit 8B
Nearby cities
Nearby neighborhoods
Nearby zip codes
Other New York Topics
