Skip main navigation
Closed
  • $890,990

    1065 Low Water Xing NW, Acworth, GA 30101

    5beds
    3,474sqft
    Single Family Residence, Residential
    Built in 2025
    0.5 Acres Lot
    $891,300 Zestimate®
    $256/sqft
    $3,880 Estimated rent

    Home value

    $891,300

    $829,000 - $963,000

    $3,880/mo

    Zestimate® history
    Loading
    Loading...

    Owner options

    List your home for rent

    $3,880/mo

    Rent Zestimate®

    Find your next renter with Zillow Rental Manager. Plus, with online applications, you can quickly screen prospective tenants – for free.

    Learn more

    $3,880/mo

    Rent Zestimate®

    Refinance and save

    $5,765/mo

    Est. payment

    Refinancing to a lower rate could help reduce your monthly payments and save thousands over the life of the loan.

    See today's rates

    $5,765/mo

    Est. payment

    Explore your selling options

    Work with a Zillow partner agent

    Leverage their expertise and Zillow's premium Showcase listings to get your home seen by more buyers.

    Get started

    List with your own agent

    Get your home in front of millions of buyers by listing it on Zillow.

    Learn how to do it

    Sell it yourself

    Take full control of how buyers see your home on Zillow by listing For Sale by Owner (FSBO).

    List your home

    What's special

    Modern finishesInviting fireplaceLarge islandLarge windowsExtensive led lightingWrap-around flagstone front porchWalk-in pantry
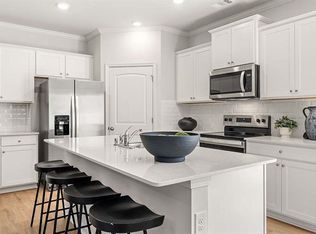
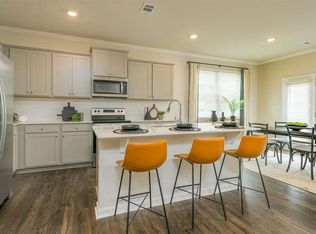

    Move in Ready - Save Your Way $15,000 to use toward additional options and/or to use toward interest rate buydown and/or closing costs.  If you write This month, January, you will receive an additional $25,000 to use specifically for interest rate buydown and/or closing costs, available with VA, Conventional and FHA available through our preferred lenders and cannot be combined with any other offers. Lot 18 The Franklin II floor plan by Kerley Family Homes has many modern features. Be welcomed home by the wrap-around flagstone front porch. The tranquil living Room is a perfect place to spend a quiet Sunday afternoon. Family Room has a beamed ceiling and an inviting fireplace. Very spacious chef's Kitchen with walk-in pantry, large island, double ovens, 5 burner gas stovetop with pot filler, quartz countertop, microwave drawer. Hardwood floors throughout the first floor with extensive LED lighting. The Dining Room has a coffered ceiling, elongated light fixture, paneling and large windows. The covered deck sporting a ceiling fan/light with stairs leading to the downstairs flagstone patio. Upstairs 4 large bedrooms and your dream Owners Suite: trey ceiling, separate vanities, rain head and regular shower heads with his and hers closets. All with modern finishes. The basement is stubbed for a bathroom with a flagstone back patio that sports a fire pit which is fenced in with gates on each side of the home. We include with each home a Builder's Warranty and the installation of the in-wall Pestban system. Opened Tuesday through Saturday 11a – dusk and Sunday and Monday 1p to Dusk.

    Zillow last checked:

    Listing updated:

    Listed by:

    Colleen Van Vliet,

    KFH Realty, LLC. 770-792-5500

    Bought with:

    NON-MLS NMLS

    Non FMLS Member

    Source: FMLS GA,MLS#: 7698225MLS Logo

    Facts & features

    Interior

    Bedrooms & bathrooms
    • Bedrooms: 5
    • Bathrooms: 4
    • Full bathrooms: 3
    • 1/2 bathrooms: 1
    Rooms
    • Room types: Basement, Dining Room, Laundry, Living Room
    Primary bedroom
    • Features: Oversized Master
    • Level: Oversized Master
    Bedroom
    • Features: Oversized Master
    Primary bathroom
    • Features: Separate His/Hers, Separate Tub/Shower, Soaking Tub
    Dining room
    • Features: Separate Dining Room
    Kitchen
    • Features: Breakfast Bar, Cabinets White, Kitchen Island, Pantry Walk-In, Stone Counters, View to Family Room
    Heating
    • Central, Natural Gas, Zoned
    Cooling
    • Ceiling Fan(s), Gas, Zoned
    Appliances
    • Included: Dishwasher, Disposal, Double Oven, ENERGY STAR Qualified Appliances, Gas Cooktop, Gas Oven, Gas Range, Gas Water Heater, Microwave, Range Hood, Self Cleaning Oven
    • Laundry: Laundry Room, Upper Level
    Features
    • Beamed Ceilings, Coffered Ceiling(s), Crown Molding, High Ceilings 9 ft Main, His and Hers Closets, Recessed Lighting, Tray Ceiling(s), Walk-In Closet(s)
    • Flooring: Carpet, Ceramic Tile, Concrete, Tile
    • Windows: Double Pane Windows, Insulated Windows
    • Basement: Bath/Stubbed,Daylight,Exterior Entry,Unfinished
    • Attic: Pull Down Stairs
    • Number of fireplaces: 1
    • Fireplace features: Family Room, Gas Log, Gas Starter
    • Common walls with other units/homes: No Common Walls
    Interior area
    • Total structure area: 3,474
    • Total interior livable area: 3,474 sqft
    • Finished area above ground: 3,474
    • Finished area below ground: 0

    Property

    Parking
    • Total spaces: 2
    • Parking features: Garage
    • Garage spaces: 2
    Accessibility
    • Accessibility features: None
    Features
    • Levels: Three Or More
    • Patio & porch: Covered, Deck, Wrap Around
    • Exterior features: Private Yard, Rain Gutters
    • Pool features: None
    • Spa features: None
    • Fencing: Back Yard,Fenced
    • Has view: Yes
    • View description: Neighborhood
    • Waterfront features: None
    • Body of water: None
    Lot
    • Size: 0.5 Acres
    • Features: Back Yard, Cul-De-Sac, Front Yard, Private, Sprinklers In Front, Sprinklers In Rear
    Details
    • Additional structures: None
    • Parcel number: 20026502590
    • Other equipment: Irrigation Equipment
    • Horse amenities: None

    Construction

    Type & style
    • Home type: SingleFamily
    • Architectural style: Craftsman
    • Property subtype: Single Family Residence, Residential
    Materials
    • Brick Front, Cement Siding, Stone
    • Roof: Composition
    Condition
    • New Construction
    • New construction: Yes
    • Year built: 2025
    Details
    • Warranty included: Yes

    Utilities & green energy

    • Electric: 110 Volts, 220 Volts
    • Sewer: Public Sewer
    • Water: Public
    • Utilities for property: Electricity Available, Natural Gas Available, Phone Available, Sewer Available, Underground Utilities
    Green energy
    • Energy efficient items: Appliances
    • Energy generation: None

    Community & HOA

    Community
    • Features: Near Schools, Near Shopping, Sidewalks, Street Lights
    • Security: Carbon Monoxide Detector(s), Smoke Detector(s)
    • Subdivision: Ford Landing
    HOA
    • Has HOA: Yes
    • Services included: Reserve Fund
    • HOA fee: $425 annually
    • HOA phone: 770-517-1761
    Location
    • Region: Acworth

    Financial & listing details

    • Price per square foot: $256/sqft
    • Date on market: 1/3/2026
    • Cumulative days on market: 16 days
    • Listing terms: 1031 Exchange,Cash,Conventional,FHA,USDA Loan,VA Loan
    • Electric utility on property: Yes
    • Road surface type: Asphalt

    Price history

    DateEventPrice
    2/27/2026Sold$890,990-3.7%$256/sqft
    Source: FMLS GA #7698225 Report a problem
    2/13/2026Pending sale$924,990$266/sqft
    Source: GAMLS #10664833 Report a problem
    1/3/2026Listed for sale$924,990+0%$266/sqft
    Source: FMLS GA #7698225 Report a problem
    11/1/2025Listing removed$924,900$266/sqft
    Source: FMLS GA #7597179 Report a problem
    10/30/2025Price change$924,900-2.1%$266/sqft
    Source: GAMLS #10566392 Report a problem
    9/25/2025Price change$944,990-1.6%$272/sqft
    Source: GAMLS #10566392 Report a problem
    8/15/2025Price change$959,900-1%$276/sqft
    Source: GAMLS #10566392 Report a problem
    8/8/2025Price change$969,900-2%$279/sqft
    Source: GAMLS #10566392 Report a problem
    6/12/2025Listed for sale$989,900$285/sqft
    Source: FMLS GA #7597179 Report a problem
    6/10/2025Listing removed$989,900$285/sqft
    Source: GAMLS #10422839 Report a problem
    5/9/2025Price change$989,900-0.7%$285/sqft
    Source: GAMLS #10422839 Report a problem
    3/20/2025Price change$996,892+2.6%$287/sqft
    Source: FMLS GA #7441611 Report a problem
    3/9/2025Price change$971,892+0.3%$280/sqft
    Source: FMLS GA #7441611 Report a problem
    2/20/2025Price change$968,867+0.4%$279/sqft
    Source: FMLS GA #7441611 Report a problem
    1/24/2025Price change$965,055-0.4%$278/sqft
    Source: FMLS GA #7441611 Report a problem
    1/17/2025Price change$968,867+0.1%$279/sqft
    Source: FMLS GA #7441611 Report a problem
    12/2/2024Price change$968,248+0.5%$279/sqft
    Source: FMLS GA #7441611 Report a problem
    11/8/2024Price change$963,248-0.4%$277/sqft
    Source: FMLS GA #7441611 Report a problem
    9/29/2024Price change$967,060+0.3%$278/sqft
    Source: FMLS GA #7441611 Report a problem
    9/20/2024Price change$964,266+3.4%$278/sqft
    Source: FMLS GA #7441611 Report a problem
    8/22/2024Listed for sale$932,150$268/sqft
    Source: FMLS GA #7441611 Report a problem

    Public tax history

    Tax history is unavailable.

    Neighborhood: 30101

    Nearby schools

    GreatSchools rating
    Schools provided by the listing agent
    • Elementary: Ford
    • Middle: Durham
    • High: Harrison

    Source: FMLS GA. This data may not be complete. We recommend contacting the local school district to confirm school assignments for this home.

    Get a cash offer in 3 minutes
    Find out how much your home could sell for in as little as 3 minutes with a no-obligation cash offer.
    Estimated market value
    $891,300
    Get a cash offer in 3 minutes
    Find out how much your home could sell for in as little as 3 minutes with a no-obligation cash offer.
    Estimated market value
    $891,300