This custom-designed contemporary beauty is a true gem, offering the perfect blend of modern style and comfort. With 3 bedrooms, 2.5 baths, and a generous 2,430 square feet of living space, this home is ideal for those seeking a spacious and relaxing retreat. There is an abundance of natural light that floods through the living room sliding patio glass doors, tall vertical side windows, and the magnificent wall of windows in the master bedroom, offering breathtaking views of the surrounding trees. The living room is a true centerpiece of this home, featuring a built-in wall of shelving with lower cabinets and a stylish marble shelf. The primary bedroom boasts a large closet with built-ins and lighting, ensuring ample storage space for all your belongings. The well thought out Jack and Jill bath provides easy access between the two additional bedrooms, both of which offer lighted closets with built-ins, making organization a breeze. It's not just a stunning design, but also an incredibly energy-efficient one with natural insulation and solid, limestone foundation, this home stays a comfortable 72* even in the scorching Texas heat. And in those chilly winter months, you'll find that very little heat is needed to keep the interior warm and cozy. Plus, with the Pelican Water system, you'll enjoy fresh water every time! The oversized garage with glass doors, a ceiling fan, and air-conditioned office/storage space, provides plenty of room for your vehicles and extra belongings. Step out onto the spacious lighted deck with ceiling fans and automatic night lighting in the trees for a soothing ambience. Located conveniently close to downtown New Braunfels, the dog park and Landa Park plus just a few minutes drive via Loop 337, accessing San Antonio, Austin, Creekside, the Outlet Mall, and the Hill Country has never been easier. And for those nature lovers, Canyon Lake and points west are just a short 5-minute drive away via Hwy. 46.
Closed
Price Unknown
1065 Madeline St, New Braunfels, TX 78132
3beds
2,430sqft
Single Family Residence
Built in 2016
0.28 Acres Lot
$-- Zestimate®
$--/sqft
$3,022 Estimated rent
Home value
Not available
Estimated sales range
Not available
$3,022/mo
Zestimate® history
Owner options
List your home for rent
$3,022/mo
Rent Zestimate®
Find your next renter with Zillow Rental Manager. Plus, with online applications, you can quickly screen prospective tenants – for free.
$3,022/mo
Rent Zestimate®
Refinance and save
Refinancing to a lower rate could help reduce your monthly payments and save thousands over the life of the loan.
Explore your selling options
Work with a Zillow partner agent
Leverage their expertise and Zillow's premium Showcase listings to get your home seen by more buyers.
Get startedList with your own agent
Get your home in front of millions of buyers by listing it on Zillow.
Learn how to do itSell it yourself
Take full control of how buyers see your home on Zillow by listing For Sale by Owner (FSBO).
List your homeWhat's special
Canyon lakeModern styleMagnificent wall of windowsPelican water systemSpacious lighted deckNatural lightOversized garage
Zillow last checked:
Listing updated:
Listed by:
Christopher Watters (512)646-0038,
Watters International Realty
Bought with:
Kathyrn Stephens, 0508341
Phyllis Browning Company
Source: Central Texas MLS,MLS#: 519656 Originating MLS: Four Rivers Association of REALTORS
Originating MLS: Four Rivers Association of REALTORSFacts & features
Interior
Bedrooms & bathrooms
- Bedrooms: 3
- Bathrooms: 3
- Full bathrooms: 2
- 1/2 bathrooms: 1
Primary bedroom
- Level: Main
- Dimensions: 21x15
Bedroom 2
- Level: Main
- Dimensions: 14x12
Bedroom 3
- Level: Main
- Dimensions: 14x12
Primary bathroom
- Level: Main
- Dimensions: 13x10
Dining room
- Level: Main
- Dimensions: 12x9
Kitchen
- Level: Main
- Dimensions: 18x14
Living room
- Level: Main
- Dimensions: 20x15
Heating
- Central
Cooling
- Central Air, Electric, 1 Unit
Appliances
- Included: Dishwasher, Gas Range, Indoor Grill, Plumbed For Ice Maker, Tankless Water Heater, Vented Exhaust Fan, Water Heater, Water Softener Owned
- Laundry: Laundry Room
Features
- Bookcases, Ceiling Fan(s), Double Vanity, Eat-in Kitchen, High Ceilings, Living/Dining Room, Open Floorplan, See Remarks, Shower Only, Separate Shower, Walk-In Closet(s), Breakfast Bar, Custom Cabinets, Kitchen Island, Kitchen/Family Room Combo, Kitchen/Dining Combo, Solid Surface Counters
- Flooring: Concrete
- Attic: Other,See Remarks
- Has fireplace: No
- Fireplace features: None
Interior area
- Total interior livable area: 2,430 sqft
Property
Parking
- Total spaces: 4
- Parking features: Attached, Door-Single, Garage Faces Front, Garage
- Attached garage spaces: 2
- Carport spaces: 2
- Covered spaces: 4
Features
- Levels: One
- Stories: 1
- Patio & porch: Covered, Patio
- Exterior features: Covered Patio, Lighting, Private Yard
- Pool features: None
- Fencing: None
- Has view: Yes
- View description: None
- Body of water: None
Lot
- Size: 0.28 Acres
- Topography: Rolling,Sloping
- Residential vegetation: Heavily Wooded
Details
- Parcel number: 387153
Construction
Type & style
- Home type: SingleFamily
- Architectural style: Contemporary/Modern
- Property subtype: Single Family Residence
Materials
- Stucco
- Foundation: Slab
- Roof: Metal
Condition
- Resale
- Year built: 2016
Utilities & green energy
- Sewer: Public Sewer
- Water: Public
- Utilities for property: Cable Available, Electricity Available, Natural Gas Connected
Community & HOA
Community
- Features: None
- Subdivision: Jentsch Acres
HOA
- Has HOA: No
Location
- Region: New Braunfels
Financial & listing details
- Tax assessed value: $175,280
- Annual tax amount: $3,830
- Date on market: 9/1/2023
- Cumulative days on market: 241 days
- Listing agreement: Exclusive Right To Sell
- Listing terms: Cash,Conventional,FHA,VA Loan
- Electric utility on property: Yes
- Road surface type: Paved
Price history
| Date | Event | Price |
|---|---|---|
| 12/4/2023 | Sold | -- |
Source:  Central Texas MLS #519656 Report a problem Central Texas MLS #519656 Report a problem | ||
| 10/12/2023 | Pending sale | $696,500$287/sqft |
Source:  LERA MLS #1716131 Report a problem LERA MLS #1716131 Report a problem | ||
| 10/2/2023 | Contingent | $696,500$287/sqft |
Source: LERA MLS #1716131 Report a problem | ||
| 9/1/2023 | Listed for sale | $696,500-10.6%$287/sqft |
Source: Central Texas MLS #519656 Report a problem | ||
| 8/9/2023 | Listing removed | -- |
Source:  Unlock MLS #7400843 Report a problem Unlock MLS #7400843 Report a problem | ||
| 1/3/2023 | Listed for sale | $779,000-2%$321/sqft |
Source: Central Texas MLS #494416 Report a problem | ||
| 12/6/2022 | Listing removed | -- |
Source: Unlock MLS #5332590 Report a problem | ||
| 10/5/2022 | Price change | $795,000-1.8%$327/sqft |
Source: Central Texas MLS #481961 Report a problem | ||
| 9/8/2022 | Price change | $809,900-1.2%$333/sqft |
Source: LERA MLS #1625283 Report a problem | ||
| 7/22/2022 | Listed for sale | $819,323$337/sqft |
Source: LERA MLS #1625283 Report a problem | ||
Public tax history
| Year | Property taxes | Tax assessment |
|---|---|---|
| 2017 | $3,830 +540.2% | $175,280 +538.8% |
| 2016 | $598 | $27,440 |
| 2015 | -- | $27,440 |
Find assessor info on the county website
Neighborhood: 78132
Nearby homes
- $486,400-- bd3 ba2.4k sqft1065 Madeline St, New Braunfels, TX 78132Off Market
- $495,4005 bd2 ba2.6k sqft1071 Madeline St, New Braunfels, TX 78132Off Market

- $208,9100.956 Acres1051 Madeline St, New Braunfels, TX 78132Off Market

- $604,7004 bd3 ba2.6k sqft1077 Madeline St, New Braunfels, TX 78132Off Market
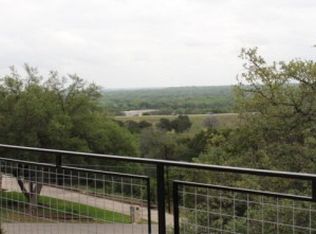
- $203,8000.466 Acres1073 Madeline St, New Braunfels, TX 78132Off Market
- $182,4400.574 Acres1062 Madeline St, New Braunfels, TX 78132Off Market
- $287,800-- bd1 ba1.9k sqft1041 Madeline St, New Braunfels, TX 78132Off Market
- $---- bd-- ba-- sqft1069 Madeline St, New Braunfels, TX 78132Off Market
Nearby schools
GreatSchools rating
- 7/10Veramendi Elementary SchoolGrades: PK-5Distance: 2.4 mi
- 6/10Oakrun Middle SchoolGrades: 6-8Distance: 2.1 mi
- 7/10New Braunfels High SchoolGrades: 9-12Distance: 1.7 mi
Schools provided by the listing agent
- District: New Braunfels ISD
Source: Central Texas MLS. This data may not be complete. We recommend contacting the local school district to confirm school assignments for this home.
- Texas
- Comal County
- New Braunfels
- 78132
- 1065 Madeline St
Nearby cities
Nearby neighborhoods
Nearby zip codes
Other New Braunfels Topics
