Skip main navigation
Closed
  • $340,000

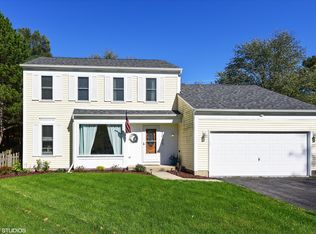
    1065 Meghan Ave, Algonquin, IL 60102

    3beds
    1,694sqft
    Single Family Residence
    Built in 1982
    0.3 Acres Lot
    $412,100 Zestimate®
    $201/sqft
    $3,163 Estimated rent

    Home value

    $412,100

    $391,000 - $433,000

    $3,163/mo

    Zestimate® history
    Loading
    Loading...

    Owner options

    List your home for rent

    $3,163/mo

    Rent Zestimate®

    Find your next renter with Zillow Rental Manager. Plus, with online applications, you can quickly screen prospective tenants – for free.

    Learn more

    $3,163/mo

    Rent Zestimate®

    Refinance and save

    $2,437/mo

    Est. payment

    Refinancing to a lower rate could help reduce your monthly payments and save thousands over the life of the loan.

    See today's rates

    $2,437/mo

    Est. payment

    Explore your selling options

    Work with a Zillow partner agent

    Leverage their expertise and Zillow's premium Showcase listings to get your home seen by more buyers.

    Get started

    List with your own agent

    Get your home in front of millions of buyers by listing it on Zillow.

    Learn how to do it

    Sell it yourself

    Take full control of how buyers see your home on Zillow by listing For Sale by Owner (FSBO).

    List your home

    What's special

    Large family roomModern appliancesTennis courtsWood laminate flooringEasy access to highwaysCeramic tile flooringWalk-in closet
    Welcome to your new oasis of comfort and leisure! This elegant detached home is ready for new owners. Featuring tasteful upgrades and amenities that will exceed your expectations. Step inside to find high ceilings that create a feeling of grandeur and open space. Experience comfort in the expansive living areas. The eat-in kitchen is a chef's delight, equipped with modern appliances, including a new stove and microwave, complemented by the elegance of ceramic tile flooring and backsplash. Entertain guests with ease in the separate formal living room and the generously sized, bumped-out dining room embraced by wood laminate flooring. Family gatherings are a breeze in the large family room, which is highlighted by built-in features, a cozy fireplace for those chilly nights, and sunlit windows. Enjoy the timeless appeal of six-panel doors and crown molding that add a touch of sophistication throughout this traditional-style abode. Discover the convenience of a walk-in closet to keep your wardrobe organized. The finished basement comes complete with a recreation room that is ready to host any gathering or social event. This well-planned layout offers multiple family living spaces, ensuring comfort and privacy for all. Additional perks include a Gibson furnace and air conditioning unit that are about 8 years old, an owned yet unconnected water softener, and all appliances in good working condition that are here to stay for your convenience. Step outside where you will find the spa-like backyard that is fully fenced to ensure your privacy. Immerse yourself in the luxury of your own private pool, perfect for those hot summer days or serene evenings under the stars. The well-maintained in-ground pool is echoed by newer mechanicals, reassuring stability and reducing the worry of immediate repairs. Property is centrally located in a family-friendly neighborhood, this home provides easy access to highways and is only minutes away from the local Algonquin pool, library, tennis courts, and recreational parks. Don't miss the opportunity to view this entertainment haven and family-centric residence that awaits you. Make memories that last a lifetime in this cherished home.

    Zillow last checked:

    Listing updated:

    Listing courtesy of:

    Esther Zamudio, GRI,SRES 847-508-7500,

    Zamudio Realty Group,

    Juan Dominguez 847-514-9869,

    Zamudio Realty Group

    Bought with:

    Diana Matichyn

    Coldwell Banker Realty

    Source: MRED as distributed by MLS GRID,MLS#: 11964422MLS Logo

    Facts & features

    Interior

    Bedrooms & bathrooms
    • Bedrooms: 3
    • Bathrooms: 3
    • Full bathrooms: 2
    • 1/2 bathrooms: 1
    Primary bedroom
    • Features: Flooring (Carpet), Window Treatments (All), Bathroom (Full)
    • Level: Second
    • Area: 240 Square Feet
    • Dimensions: 20X12
    Bedroom 2
    • Features: Flooring (Carpet), Window Treatments (All)
    • Level: Second
    • Area: 143 Square Feet
    • Dimensions: 13X11
    Bedroom 3
    • Features: Flooring (Carpet), Window Treatments (All)
    • Level: Second
    • Area: 110 Square Feet
    • Dimensions: 11X10
    Dining room
    • Features: Flooring (Wood Laminate)
    • Level: Main
    • Area: 120 Square Feet
    • Dimensions: 12X10
    Family room
    • Features: Flooring (Wood Laminate), Window Treatments (All)
    • Level: Main
    • Area: 240 Square Feet
    • Dimensions: 20X12
    Kitchen
    • Features: Kitchen (Eating Area-Table Space, Island, Granite Counters), Flooring (Wood Laminate)
    • Level: Main
    • Area: 198 Square Feet
    • Dimensions: 18X11
    Laundry
    • Features: Flooring (Other)
    • Level: Basement
    • Area: 100 Square Feet
    • Dimensions: 10X10
    Living room
    • Features: Flooring (Wood Laminate)
    • Level: Main
    • Area: 192 Square Feet
    • Dimensions: 16X12
    Recreation room
    • Features: Flooring (Ceramic Tile)
    • Level: Basement
    • Area: 264 Square Feet
    • Dimensions: 24X11
    Heating
    • Natural Gas, Forced Air
    Cooling
    • Central Air
    Appliances
    • Included: Range, Microwave, Dishwasher, Refrigerator, Washer, Dryer, Disposal
    • Laundry: Gas Dryer Hookup, Electric Dryer Hookup
    Features
    • Walk-In Closet(s)
    • Flooring: Laminate
    • Basement: Finished,Partial
    • Number of fireplaces: 1
    • Fireplace features: Gas Log, Gas Starter, Family Room
    Interior area
    • Total structure area: 2,688
    • Total interior livable area: 1,694 sqft
    • Finished area below ground: 672

    Property

    Parking
    • Total spaces: 2
    • Parking features: Asphalt, Garage Door Opener, On Site, Garage Owned, Attached, Garage
    • Attached garage spaces: 2
    • Has uncovered spaces: Yes
    Accessibility
    • Accessibility features: No Disability Access
    Features
    • Stories: 2
    • Patio & porch: Patio, Porch
    • Exterior features: Fire Pit
    • Pool features: In Ground
    • Fencing: Fenced
    Lot
    • Size: 0.30 Acres
    • Dimensions: 53X142X116X187
    • Features: Mature Trees
    Details
    • Parcel number: 0303228008
    • Special conditions: None
    • Other equipment: Ceiling Fan(s), Sump Pump

    Construction

    Type & style
    • Home type: SingleFamily
    • Architectural style: Traditional
    • Property subtype: Single Family Residence
    Materials
    • Vinyl Siding
    • Foundation: Concrete Perimeter
    • Roof: Asphalt
    Condition
    • New construction: No
    • Year built: 1982
    Details
    • Builder model: ESSEX-3

    Utilities & green energy

    • Electric: 100 Amp Service
    • Sewer: Public Sewer
    • Water: Public

    Community & neighborhood

    Security
    • Security features: Carbon Monoxide Detector(s)
    Community
    • Community features: Pool, Curbs, Sidewalks, Street Lights, Street Paved
    Location
    • Region: Algonquin
    • Subdivision: Riverwood

    HOA & financial

    HOA
    • Services included: None

    Other

    Other facts
    • Listing terms: Conventional
    • Ownership: Fee Simple

    Price history

    DateEventPrice
    2/29/2024Sold$340,000-2.8%$201/sqft
    Source: MRED as distributed by MLS GRID #11964422 Report a problem
    1/26/2024Contingent$349,900$207/sqft
    Source: MRED as distributed by MLS GRID #11964422 Report a problem
    1/19/2024Listed for sale$349,900+43.1%$207/sqft
    Source: MRED as distributed by MLS GRID #11964422 Report a problem
    6/5/2020Sold$244,500+0.1%$144/sqft
    Source: Public Record Report a problem
    11/15/2019Sold$244,200-0.3%$144/sqft
    Source: MRED as distributed by MLS GRID #10435542 Report a problem
    9/10/2019Pending sale$245,000$145/sqft
    Source: Baird & Warner #10435542 Report a problem
    9/3/2019Price change$245,000-2%$145/sqft
    Source: Baird & Warner #10435542 Report a problem
    8/20/2019Price change$250,000-2%$148/sqft
    Source: Baird & Warner #10435542 Report a problem
    7/15/2019Listed for sale$255,000+82.1%$151/sqft
    Source: Baird & Warner #10435542 Report a problem
    3/3/2011Sold$140,000-6.6%$83/sqft
    Source: Public Record Report a problem
    1/27/2011Pending sale$149,900$88/sqft
    Source: RE/MAX Showcase #07614050 Report a problem
    1/8/2011Price change$149,900-11.8%$88/sqft
    Source: RE/MAX Showcase #07614050 Report a problem
    12/4/2010Price change$169,900-8.1%$100/sqft
    Source: RE/MAX Showcase #07614050 Report a problem
    11/29/2010Listed for sale$184,900$109/sqft
    Source: RE/MAX Showcase #07614050 Report a problem
    10/8/2010Listing removed$184,900$109/sqft
    Source: RE/MAX Showcase #07614050 Report a problem
    8/22/2010Listed for sale$184,900-5.7%$109/sqft
    Source: RE/MAX Showcase #07614050 Report a problem
    5/30/2009Listing removed$196,000$116/sqft
    Source: Homes.com #07057362 Report a problem
    11/22/2008Price change$196,000-6.7%$116/sqft
    Source: Homes.com #07057362 Report a problem
    11/5/2008Listed for sale$210,000-13.2%$124/sqft
    Source: Homes.com #07057362 Report a problem
    1/26/2005Sold$242,000+51.2%$143/sqft
    Source: Public Record Report a problem
    11/18/1998Sold$160,000+4.9%$94/sqft
    Source: Public Record Report a problem
    6/12/1996Sold$152,500$90/sqft
    Source: Public Record Report a problem

    Public tax history

    YearProperty taxesTax assessment
    2024$8,143 +4.7%$111,606 +11.1%
    2023$7,777 +5.7%$100,419 +10.1%
    2022$7,359 +3.1%$91,176 +5.9%
    2021$7,136 +1.9%$86,088 +2.3%
    2020$7,000 +3.3%$84,153 +5.3%
    2019$6,778 +6.6%$79,887 +9.8%
    2018$6,358 +3.5%$72,778 +6.9%
    2017$6,145 -7.1%$68,080 +8.1%
    2016$6,612 $62,968 +6.7%
    2015-- $59,003 +17.2%
    2014-- $50,350 -3%
    2013-- $51,891 -8.3%
    2012-- $56,594 -11.7%
    2011-- $64,103 -26.3%
    2010-- $86,929 -7.4%
    2009-- $93,866 -1%
    2008-- $94,814 +12.1%
    2007-- $84,590 +9.8%
    2006-- $77,037 +2.3%
    2005-- $75,283 +14%
    2004-- $66,038 +15.7%
    2003-- $57,072 +11.3%
    2002-- $51,287 +2.1%
    2001-- $50,256 +1.4%
    2000-- $49,577

    Find assessor info on the county website

    Neighborhood: 60102

    Nearby schools

    GreatSchools rating
    Schools provided by the listing agent
    • Elementary: Algonquin Lake Elementary School
    • Middle: Algonquin Middle School
    • High: Dundee-Crown High School
    • District: 300

    Source: MRED as distributed by MLS GRID. This data may not be complete. We recommend contacting the local school district to confirm school assignments for this home.

    Get a cash offer in 3 minutes
    Find out how much your home could sell for in as little as 3 minutes with a no-obligation cash offer.
    Estimated market value
    $412,100
    Get a cash offer in 3 minutes
    Find out how much your home could sell for in as little as 3 minutes with a no-obligation cash offer.
    Estimated market value
    $412,100