Nestled on a picturesque 1.5-acre lot in the heart of desirable Stillwater Township, this inviting home offers the perfect blend of privacy, nature, and everyday comfort. Surrounded by mature trees and peaceful countryside, you'll enjoy a tranquil setting while remaining just minutes from local conveniences and outdoor recreation. Inside, the bi-level home features a warm and welcoming layout with approximately 1,584 square feet of living space, offering comfortable rooms filled with natural light. Whether you're relaxing indoors or entertaining outdoors, this property provides the ideal backdrop for country living. The spacious yard offers endless possibilities for gardening, recreation, or simply enjoying the beauty of the surrounding landscape. If you've been searching for a home that combines rural charm with room to spread out, this Stillwater gem is ready to welcome you home. Come experience the serenity, space, and lifestyle that make this property so special.
Under contract
$399,950
1065 Mount Benevolence Rd, Stillwater Twp., NJ 07860
3beds
1,584sqft
Single Family Residence
Built in 1980
1.51 Acres Lot
$400,100 Zestimate®
$252/sqft
$-- HOA
What's special
- 74 days
- 219
- 1
Likely to sell faster than
Zillow last checked:
Listing updated:
Listed by:
Kelsey Kistle 973-250-3299,
Kistle Realty, Llc.
Source: GSMLS,MLS#: 4041703
Facts & features
Interior
Bedrooms & bathrooms
- Bedrooms: 3
- Bathrooms: 2
- Full bathrooms: 1
- 1/2 bathrooms: 1
Bedroom 1
- Level: First
- Area: 187
- Dimensions: 17 x 11
Bedroom 2
- Level: Second
- Area: 160
- Dimensions: 10 x 16
Bedroom 3
- Level: Second
- Area: 132
- Dimensions: 11 x 12
Dining room
- Features: Formal Dining Room
- Level: Second
- Area: 100
- Dimensions: 10 x 10
Family room
- Level: First
- Area: 192
- Dimensions: 16 x 12
Kitchen
- Features: Country Kitchen, See Remarks, Separate Dining Area
- Level: Second
- Area: 90
- Dimensions: 9 x 10
Living room
- Level: Second
- Area: 225
- Dimensions: 15 x 15
Heating
- Baseboard - Electric, Electric
Appliances
- Included: Dishwasher, Microwave, Range/Oven-Electric, Refrigerator, Electric Water Heater
Features
- Utility Room
- Flooring: Laminate, Wood
- Basement: None
- Has fireplace: No
Interior area
- Total structure area: 1,584
- Total interior livable area: 1,584 sqft
Property
Parking
- Total spaces: 4
- Parking features: 1 Car Width, Asphalt, Driveway-Exclusive
- Uncovered spaces: 4
Features
- Levels: Bi-Level
- Patio & porch: Deck
Lot
- Size: 1.51 Acres
- Dimensions: 1.511 AC
- Features: Level, Open Lot
Details
- Parcel number: 2820008020000000050000
Construction
Type & style
- Home type: SingleFamily
- Property subtype: Single Family Residence
Materials
- Vinyl Siding
- Roof: Asphalt Shingle
Condition
- Year built: 1980
- Major remodel year: 2025
Utilities & green energy
- Sewer: Septic Tank
- Water: Well
- Utilities for property: Electricity Connected, Garbage Extra Charge
Community & HOA
Location
- Region: Newton
Financial & listing details
- Price per square foot: $252/sqft
- Tax assessed value: $180,800
- Annual tax amount: $6,817
- Date on market: 7/25/2026
- Ownership type: Fee Simple
- Electric utility on property: Yes
Estimated market value
$400,100
$380,000 - $420,000
$3,289/mo
Price history
| Date | Event | Price |
|---|---|---|
| 8/11/2026 | Pending sale | $399,950$252/sqft |
Source:  GSMLS #4041703 Report a problem GSMLS #4041703 Report a problem | ||
| 7/25/2026 | Listed for sale | $399,950+95.1%$252/sqft |
Source: GSMLS #4041703 Report a problem | ||
| 2/23/2017 | Sold | $205,000-2.3%$129/sqft |
Source: GSMLS #3307312 Report a problem | ||
| 10/10/2016 | Price change | $209,900-3.7%$133/sqft |
Source: Weichert Realtors #3307312 Report a problem | ||
| 9/6/2016 | Listed for sale | $217,900-0.5%$138/sqft |
Source: Weichert Realtors #3307312 Report a problem | ||
| 6/27/2016 | Listing removed | $219,000$138/sqft |
Source: Weichert Realtors #3307312 Report a problem | ||
| 5/18/2016 | Listed for sale | $219,000+0.9%$138/sqft |
Source: Weichert Realtors #3307312 Report a problem | ||
| 11/4/2015 | Listing removed | $217,000$137/sqft |
Source: Better Homes and Gardens Real Estate PorchLight Properties #3253429 Report a problem | ||
| 10/2/2015 | Price change | $217,000-0.9%$137/sqft |
Source: Better Homes and Gardens Real Estate PorchLight Properties #3253429 Report a problem | ||
| 9/16/2015 | Listed for sale | $219,000+6.8%$138/sqft |
Source: Better Homes and Gardens Real Estate PorchLight Properties #3253429 Report a problem | ||
| 2/13/2009 | Sold | $205,000$129/sqft |
Source: Public Record Report a problem | ||
Public tax history
| Year | Property taxes | Tax assessment |
|---|---|---|
| 2026 | $6,818 | $180,800 |
| 2025 | $6,818 +3.9% | $180,800 |
| 2024 | $6,559 +3.3% | $180,800 |
| 2023 | $6,350 +3.2% | $180,800 |
| 2022 | $6,154 +2.3% | $180,800 |
| 2021 | $6,019 +8.1% | $180,800 |
| 2020 | $5,569 -0.3% | $180,800 |
| 2019 | $5,583 +1.6% | $180,800 |
| 2018 | $5,495 +2.9% | $180,800 |
| 2017 | $5,341 +0.6% | $180,800 |
| 2016 | $5,308 +0.7% | $180,800 |
| 2015 | $5,272 -9.7% | $180,800 |
| 2014 | $5,839 -0.3% | $180,800 +47.2% |
| 2013 | $5,855 +2.3% | $122,800 |
| 2012 | $5,724 +2.6% | $122,800 |
| 2011 | $5,580 +2.8% | $122,800 |
| 2010 | $5,427 +2.1% | $122,800 |
| 2009 | $5,312 | $122,800 |
| 2008 | -- | $122,800 |
| 2007 | -- | $122,800 |
| 2006 | -- | $122,800 |
| 2005 | -- | $122,800 |
| 2004 | -- | $122,800 |
| 2003 | -- | $122,800 |
| 2002 | -- | $122,800 |
| 2001 | -- | $122,800 |
Find assessor info on the county website
Monthly payment
Est. payment
Payment breakdown
Explore the cost of this home by adjusting the details. Changes won't be saved.Climate risks
Neighborhood: Crandon Lakes
Nearby schools
Schools provided by the listing agent
- Elementary: Stillwater
- Middle: Kittatinny
- High: Kittatinny
Source: GSMLS. This data may not be complete. We recommend contacting the local school district to confirm school assignments for this home.
- $452,3003 bd2 ba1.8k sqft1067 Mount Benevolence Rd, Newton, NJ 07860Off Market
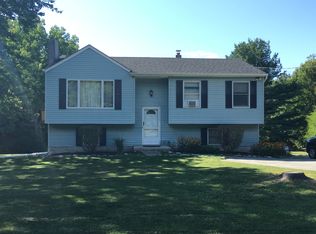
- $453,8003 bd2 ba2k sqft1063 Mount Benevolence Rd, Newton, NJ 07860Off Market
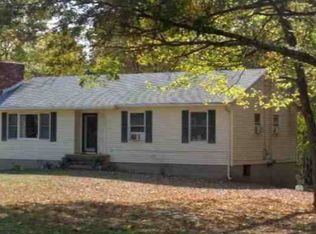
- $466,400-- bd-- ba1.4k sqft1060 Mount Benevolence Rd, Newton, NJ 07860Off Market
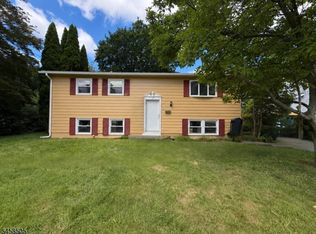
- $377,7003 bd2 ba1.2k sqft1070 Mount Benevolence Rd, Newton, NJ 07860Off Market
Similar homes
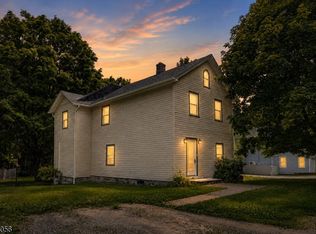
- $434,9003 bd2 ba1.8k sqft14 Orchard St, Newton Town, NJ 07860For Sale
 MLS ID #4051463, Susan Wadleigh, Choice Homes Llc.. GSMLS
 - $399,9003 bd2 ba1.8k sqft1068 County Road 521, Stillwater Twp., NJ 07860For Sale
 MLS ID #4035240, Kyle R. Kerwin, Re/Max Select. GSMLS
 - $308,0002 bd1 ba984 sqft901 Chestnut Path, Stillwater Twp., NJ 07860For Sale
 MLS ID #4042292, Jhonatan E. Davis Silvestre, Keller Williams Integrity. GSMLS
 - $285,0003 bd2 ba1.5k sqft2114 Lakeview Rd, Bushkill, PA 18324For Sale
 MLS ID #785441, Matthew Kessler, Lehigh Valley Just Listed LLC. GLVR
 - $375,0003 bd2 ba1.6k sqft106 Ryder Ln, Dingmans Ferry, PA 18328For Sale
 MLS ID #PW263204, Burma Pedranti, Davis R. Chant - Milford. PWAR as distributed by MLS GRID
 - $415,0003 bd2 ba1.6k sqft1008 Long Lake Rd, Tamiment, PA 18371For SaleMLS ID #PW263206, Tamara Lee Chant, Davis R. Chant - Milford. PWAR as distributed by MLS GRID
- $379,7373 bd3 ba2.3k sqft110 Stroud Ct, Dingmans Ferry, PA 18328For SaleMLS ID #PW263124, Beth N Schutte, Realtor, Realty Executives Exceptional Hawley. PWAR as distributed by MLS GRID
- $350,0003 bd2 ba1.4k sqft561 Raymondskill Rd, Milford, PA 18337For SaleMLS ID #PW263037, Laurie Accetta, Weichert Realtors - Ruffino Real Estate. PWAR as distributed by MLS GRID
- $425,0003 bd2 ba1.7k sqft514 Maple Ridge Dr, Lords Valley, PA 18428For SaleMLS ID #PW262879, Patty Magie, Davis R. Chant - Lords Valley. PWAR as distributed by MLS GRID
- $324,9003 bd2 ba1.6k sqft303 Otter Ct, Bushkill, PA 18324For SaleMLS ID #PW262447, Kimberly Grover, Weichert Realtors - Ruffino Real Estate. PWAR as distributed by MLS GRID
- $359,9003 bd3 ba1.8k sqft193 Primrose Ln, Milford, PA 18337For SaleMLS ID #PW260865, Burma Pedranti, Davis R. Chant - Milford. PWAR as distributed by MLS GRID
- $310,9003 bd2 ba1.5k sqft120 Fairview Dr, Dingmans Ferry, PA 18328For SaleMLS ID #PW263191, Denise J. Fey, Century 21 Geba Realty. PWAR as distributed by MLS GRID
- $360,0005 bd2 ba2.1k sqft100 Kiel Ln, Dingmans Ferry, PA 18328For SaleMLS ID #PW262481, John J Dalessio Jr, Tashlik Real Estate-DF. PWAR as distributed by MLS GRID
