Skip main navigation
For sale
$300,000
2beds
1,282sqft

1065 Mountain View Dr, Hemet, CA 92545

2beds
1,282sqft
Duplex
Built in 2003
6,534 sqft
1 Attached garage space
$234 price/sqft
$275/mo HOA

What's special

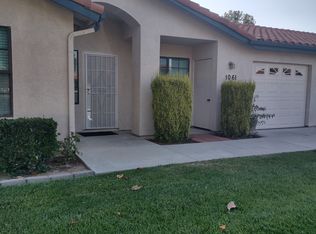
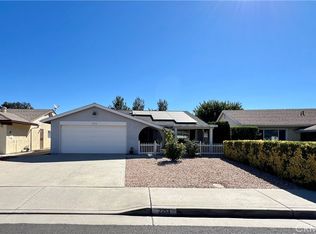
Welcome to this beautifully upgraded home in the highly desirable 55+ gated community of Sun West Villas in Hemet. Thoughtfully enhanced throughout, this move-in-ready residence offers the perfect blend of comfort, style, and privacy. Step inside to an inviting open-concept floor plan where the living, dining, and kitchen areas flow seamlessly together, creating an ideal space for both everyday living and entertaining. Large windows fill the home with abundant natural light, while custom energy-efficient blinds throughout help keep the home energy efficient during the warm summer months. The updated kitchen features a stunning new farmhouse sink, adding both charm and functionality to the heart of the home. Sliding glass doors lead to a private, fenced patio—perfect for relaxing with your morning coffee, enjoying outdoor dining, or unwinding in a peaceful setting. Ideally situated within the community, this home offers the rare advantage of no rear neighbors, providing added privacy and tranquility. Residents enjoy access to an exceptional clubhouse featuring a full-service café, library, hair salon, swimming pool, and relaxing spa—ideal for staying active, meeting neighbors, or simply enjoying your day. The community also includes an on-site assisted living facility, providing an added level of convenience and peace of mind for the future. Located just minutes from shopping, restaurants, medical facilities, and golf courses, this home places everything you need within easy reach. Whether you're ready to downsize, enjoy a low-maintenance lifestyle, or take advantage of the many amenities this welcoming 55+ gated community has to offer, this is an opportunity you won't want to miss.

45 days
|
2,703
|
68
|

Likely to sell faster than

Source: CRMLS,MLS#: SW26154652MLS LogoOriginating MLS: California Regional MLS
Travel times

Living Room

Kitchen

Primary Bedroom

Zillow last checked:

Listing updated:

Listed by:

Tyler Bishop DRE #02215586 951-219-4508,

Abundance Real Estate,

Dillon Hall DRE #02038786 951-225-2964,

Abundance Real Estate

Source: CRMLS,MLS#: SW26154652MLS LogoOriginating MLS: California Regional MLS

Facts & features

Interior

Bedrooms & bathrooms
  • Bedrooms: 2
  • Bathrooms: 2
  • Full bathrooms: 2
  • Main level bathrooms: 2
  • Main level bedrooms: 2
Rooms
  • Room types: Bedroom, Living Room, Primary Bedroom
Primary bedroom
  • Features: Main Level Primary
Bedroom
  • Features: Bedroom on Main Level
Heating
  • Central
Cooling
  • Central Air
Appliances
  • Included: Electric Oven, Gas Range
  • Laundry: Inside
Features
  • Bedroom on Main Level, Main Level Primary
  • Has fireplace: Yes
  • Fireplace features: Family Room
  • Common walls with other units/homes: 1 Common Wall
Interior area
  • Total interior livable area: 1,282 sqft
Video & virtual tour

Property

Parking
  • Total spaces: 2
  • Parking features: Door-Single, Driveway, Garage
  • Attached garage spaces: 1
  • Uncovered spaces: 1
Accessibility
  • Accessibility features: No Stairs, Accessible Entrance
Features
  • Levels: One
  • Stories: 1
  • Entry location: Front
  • Patio & porch: Covered, Patio
  • Pool features: Association
  • Has spa: Yes
  • Spa features: Association
  • Has view: Yes
  • View description: Mountain(s)
Lot
  • Size: 6,534 Square Feet
  • Features: 0-1 Unit/Acre
Details
  • Parcel number: 444280063
  • Special conditions: Standard

Construction

Type & style
  • Home type: SingleFamily
  • Property subtype: Duplex
  • Attached to another structure: Yes
Materials
  • Roof: Tile
Condition
  • New construction: No
  • Year built: 2003

Utilities & green energy

  • Electric: Standard
  • Sewer: Public Sewer
  • Water: Public
  • Utilities for property: Electricity Connected, Natural Gas Connected, Sewer Connected, Water Connected

Community & HOA

Community
  • Features: Park, Storm Drain(s), Street Lights, Gated
  • Security: Gated Community
  • Senior community: Yes
HOA
  • Has HOA: Yes
  • Amenities included: Pool, Spa/Hot Tub
  • HOA fee: $275 monthly
  • HOA name: Sunwest Villas
  • HOA phone: 951-699-1220
Location
  • Region: Hemet

Financial & listing details

  • Price per square foot: $234/sqft
  • Tax assessed value: $297,554
  • Date on market: 7/17/2026
  • Cumulative days on market: 46 days
  • Listing terms: Cash,Cash to New Loan,Conventional,VA Loan
  • Road surface type: Paved

Price history

DateEventPrice
7/17/2026Listed for sale$300,000+4.9%$234/sqft
Source: CRMLS #SW26154652 Report a problem
12/13/2023Sold$286,000-6.2%$223/sqft
Source: CRMLS #IV23199794 Report a problem
11/11/2023Pending sale$305,000$238/sqft
Source: CRMLS #IV23199794 Report a problem
10/26/2023Listed for sale$305,000+79.4%$238/sqft
Source: CRMLS #IV23199794 Report a problem
1/31/2019Sold$170,000$133/sqft
Source: CRMLS #SW18293191 Report a problem
1/19/2012Listing removed$900$1/sqft
Source: Main Street Realty #H746026 Report a problem
12/7/2011Listed for rent$900$1/sqft
Source: Main Street Realty #H746026 Report a problem
2/25/2009Listing removed$170,000$133/sqft
Source: Listhub #H736345 Report a problem
10/16/2008Price change$170,000-5.5%$133/sqft
Source: Listhub #H736345 Report a problem
8/23/2008Listed for sale$179,900-10.1%$140/sqft
Source: Listhub #H736345 Report a problem
2/27/2006Sold$200,000+45.5%$156/sqft
Source: Public Record Report a problem
4/8/2003Sold$137,500$107/sqft
Source: Public Record Report a problem

Public tax history

YearProperty taxesTax assessment
2026-- $297,554 +2%
2025$3,278 -0.5%$291,720 +2%
2024$3,293 +60.4%$286,000 +57%
2023$2,054 +2%$182,165 +2%
2022$2,013 +1.7%$178,594 +2%
2021$1,979 +1.4%$175,093 +1%
2020$1,951 -2.2%$173,298 +1.6%
2019$1,994 +5.1%$170,560 +4%
2018$1,897 +8.2%$164,000 +9.3%
2017$1,753 $150,000 +16.3%
2016$1,753 +25%$129,000 +11.2%
2015$1,402 +2.7%$116,000
2014$1,366 $116,000 +10.5%
2013-- $105,000 +5%
2012-- $100,000 +4.2%
2011-- $96,000 -4%
2010-- $100,000 -16.7%
2009-- $120,000 -33%
2008-- $179,000 -12.3%
2007-- $204,000 +40.1%
2006-- $145,617

Find assessor info on the county website

Monthly payment

Est. payment
$2,105/mo
Principal & interest
$1538
Property taxes
$292
HOA Fees
$275
More affordability toolsChevron Right

Estimated market value

$300,200

$285,000 - $315,000

$2,249/mo

Climate risks

Explore flood, wildfire, and other predictive climate risk information for this property on First Street®️.

Neighborhood: 92545

Nearby schools

Fruitvale Elementary School
Grades K-50.5 miles
5/10
GreatSchools® Rating
Test Score Rating
3/10
Student Progress Rating
6/10
Rancho Viejo Middle School
Grades 6-81.2 miles
3/10
GreatSchools® Rating
Test Score Rating
3/10
Student Progress Rating
3/10
Tahquitz High School
Grades 9-121.4 miles
5/10
GreatSchools® Rating
Test Score Rating
4/10
College Readiness Rating
6/10