Skip main navigation
Sold
Street View
  • $487,600

    1065 N 1st St, Creswell, OR 97426

    3beds
    1,678sqft
    Residential, Single Family Residence
    Built in 2004
    8,276 Square Feet Lot
    $487,600 Zestimate®
    $291/sqft
    $2,407 Estimated rent

    Home value

    $487,600

    $463,000 - $512,000

    $2,407/mo

    Zestimate® history
    Loading
    Loading...

    Owner options

    List your home for rent

    $2,407/mo

    Rent Zestimate®

    Find your next renter with Zillow Rental Manager. Plus, with online applications, you can quickly screen prospective tenants – for free.

    Learn more

    $2,407/mo

    Rent Zestimate®

    Refinance and save

    $3,119/mo

    Est. payment

    Refinancing to a lower rate could help reduce your monthly payments and save thousands over the life of the loan.

    See today's rates

    $3,119/mo

    Est. payment

    Explore your selling options

    Work with a Zillow partner agent

    Leverage their expertise and Zillow's premium Showcase listings to get your home seen by more buyers.

    Get started

    List with your own agent

    Get your home in front of millions of buyers by listing it on Zillow.

    Learn how to do it

    Sell it yourself

    Take full control of how buyers see your home on Zillow by listing For Sale by Owner (FSBO).

    List your home

    What's special

    Gas fireplaceRv parkingNew quartz countertopsRaised garden bedsUpdated kitchenNew laminate flooringNewer interior paint

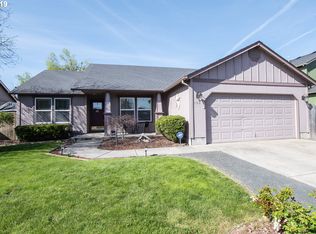
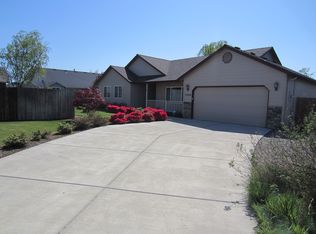
    This charming residence offers the convenience & accessibility of one-story living, making it an ideal choice for those seeking comfort & ease. With its thoughtfully designed layout, the open floor plan seamlessly connects the living spaces, creating a fluid & functional environment perfect for everyday living & entertaining. The spacious, vaulted great room invites you to unwind & enjoy cozy evenings with loved ones while the adjacent dining area provides an inviting space for family meals & gatherings. The updated kitchen boasts a convenient layout & ample storage that allows for effortless meal preparation. It offers the perfect setting to unleash your culinary creativity, whether it's preparing a quick breakfast or hosting a dinner party. The home features 3 comfortable bedrooms, including a tranquil primary suite. The primary bedroom offers a peaceful retreat complete with an en suite bath with a jetted tub & walk in closet. The remaining bedrooms provide ample space for rest, relaxation or accommodating guests. Step outside to discover an inviting outdoor oasis. The backyard offers a private, relaxing sanctuary perfect for hosting summer barbecues, cultivating a garden in the raised garden beds or simply enjoying a morning coffee. Additional highlights of this home include a home office, laundry room, gas fireplace, new laminate flooring, new quartz countertops & tile backsplash in the kitchen, newer interior paint, shed & RV parking, all of which enhance the overall appeal & value of the property. Located in a desirable neighborhood, this home provides convenient access to restaurants, schools, shopping & major transportation routes. It offers a harmonious balance of tranquility & accessibility, allowing residents to enjoy the best of both worlds. Don't miss the opportunity to make this single-level home your own & experience the convenience & comfort it has to offer. Schedule a viewing today & discover the endless possibilities of this inviting residence.

    This property is not currently displayed as for sale or rent on Zillow. This may be different from what's on other websites or public sources.

    Zillow last checked:

    Listing updated:

    Listed by:

    Todd Cole 541-344-3234,

    DC Real Estate Inc

    Bought with:

    Amy Jackson, 200008007

    Premiere Property Group LLC

    Source: RMLS (OR),MLS#: 23263119MLS Logo

    Facts & features

    Interior

    Bedrooms & bathrooms
    • Bedrooms: 3
    • Bathrooms: 2
    • Full bathrooms: 2
    • Main level bathrooms: 2
    Rooms
    • Room types: Laundry, Office, Bedroom 2, Bedroom 3, Dining Room, Family Room, Kitchen, Living Room, Primary Bedroom
    Primary bedroom
    • Features: Bathroom, Closet Organizer, Jetted Tub, Shower, Sink, Walkin Closet, Wallto Wall Carpet
    • Level: Main
    Bedroom 2
    • Features: Closet Organizer, Closet, Wallto Wall Carpet
    • Level: Main
    Bedroom 3
    • Features: Bay Window, Closet Organizer, Closet, Wallto Wall Carpet
    • Level: Main
    Dining room
    • Features: Sliding Doors, Laminate Flooring, Vaulted Ceiling
    • Level: Main
    Kitchen
    • Features: Builtin Range, Dishwasher, Eat Bar, Island, Pantry, Laminate Flooring, Quartz, Sink, Vaulted Ceiling
    • Level: Main
    Living room
    • Features: Fireplace, Laminate Flooring, Vaulted Ceiling
    • Level: Main
    Office
    • Features: High Speed Internet, Vaulted Ceiling, Wood Floors
    • Level: Main
    Heating
    • Forced Air, Fireplace(s)
    Cooling
    • Heat Pump
    Appliances
    • Included: Built-In Range, Dishwasher, Disposal, Free-Standing Refrigerator, Gas Appliances, Plumbed For Ice Maker, Stainless Steel Appliance(s), Gas Water Heater
    • Laundry: Laundry Room
    Features
    • High Speed Internet, Quartz, Vaulted Ceiling(s), Sink, Closet Organizer, Closet, Eat Bar, Kitchen Island, Pantry, Bathroom, Shower, Walk-In Closet(s)
    • Flooring: Tile, Wall to Wall Carpet, Wood, Laminate
    • Doors: Sliding Doors
    • Windows: Double Pane Windows, Vinyl Frames, Bay Window(s)
    • Basement: None
    • Number of fireplaces: 1
    • Fireplace features: Gas
    Interior area
    • Total structure area: 1,678
    • Total interior livable area: 1,678 sqft

    Property

    Parking
    • Total spaces: 2
    • Parking features: Driveway, On Street, RV Access/Parking, Garage Door Opener, Attached
    • Attached garage spaces: 2
    • Has uncovered spaces: Yes
    Accessibility
    • Accessibility features: Garage On Main, Main Floor Bedroom Bath, Minimal Steps, Natural Lighting, One Level, Utility Room On Main, Accessibility
    Features
    • Levels: One
    • Stories: 1
    • Patio & porch: Patio
    • Exterior features: Raised Beds, RV Hookup, Yard
    • Has spa: Yes
    • Spa features: Bath
    • Fencing: Fenced
    • Has view: Yes
    • View description: Territorial
    Lot
    • Size: 8,276 Square Feet
    • Features: Level, Sprinkler, SqFt 7000 to 9999
    Details
    • Additional structures: RVHookup, ToolShed
    • Parcel number: 1731031
    • Zoning: RL
    • Other equipment: Satellite Dish

    Construction

    Type & style
    • Home type: SingleFamily
    • Architectural style: Traditional
    • Property subtype: Residential, Single Family Residence
    Materials
    • Lap Siding, T111 Siding
    • Foundation: Concrete Perimeter
    • Roof: Composition
    Condition
    • Resale
    • New construction: No
    • Year built: 2004

    Utilities & green energy

    • Gas: Gas
    • Sewer: Public Sewer
    • Water: Public

    Community & HOA

    Community
    • Security: None
    HOA
    • Has HOA: No
    Location
    • Region: Creswell

    Financial & listing details

    • Price per square foot: $291/sqft
    • Tax assessed value: $488,069
    • Annual tax amount: $3,123
    • Date on market: 6/26/2023
    • Cumulative days on market: 2 days
    • Listing terms: Cash,Conventional,FHA,VA Loan
    • Road surface type: Paved

    Price history

    DateEventPrice
    7/28/2023Sold$465,000$277/sqft
    Source: RMLS (OR) #23263119 Report a problem
    6/28/2023Pending sale$465,000$277/sqft
    Source: RMLS (OR) #23263119 Report a problem
    6/26/2023Listed for sale$465,000+52.5%$277/sqft
    Source: RMLS (OR) #23263119 Report a problem
    6/4/2018Sold$305,000+1.7%$182/sqft
    Source: RMLS (OR) #18156297 Report a problem
    4/27/2018Pending sale$299,900$179/sqft
    Source: eXp Realty, LLC #18156297 Report a problem
    4/24/2018Listed for sale$299,900+37.3%$179/sqft
    Source: Rockwell Real Estate #18156297 Report a problem
    2/8/2010Sold$218,500+16.3%$130/sqft
    Source: Public Record Report a problem
    2/25/2005Sold$187,827$112/sqft
    Source: Public Record Report a problem

    Public tax history

    YearProperty taxesTax assessment
    2025$3,417 +17.8%$236,206 +3%
    2024$2,900 -10.7%$229,327 +3%
    2023$3,247 +4%$222,648 +3%
    2022$3,123 +3.5%$216,164 +3%
    2021$3,017 +1.4%$209,868 +3%
    2020$2,975 +2.3%$203,756 +3%
    2019$2,909 +1.4%$197,822 +3%
    2018$2,869 $192,061 +3%
    2017$2,869 +3.1%$186,467 +3%
    2016$2,783 -2.4%$181,036 +3%
    2015$2,850 +3.7%$175,763 +3%
    2014$2,747 +4.1%$170,644 +3%
    2013$2,639 +9.4%$165,674 +3%
    2012$2,412 $160,849 +3%
    2011-- $156,164 +3%
    2010-- $151,616 +3%
    2009-- $147,200 +3%
    2008-- $142,913 +3%
    2007-- $138,750 +3%
    2006-- $134,709 +33.3%
    2005-- $101,067
    Find assessor info on the county website

    Neighborhood: 97426

    Nearby schools

    GreatSchools rating
    Schools provided by the listing agent
    • Elementary: Creslane
    • Middle: Creswell
    • High: Creswell

    Source: RMLS (OR). This data may not be complete. We recommend contacting the local school district to confirm school assignments for this home.

    Sell for more on Zillow
    Get a Zillow Showcase℠ listing at no additional cost and you could sell for .
    $487,600
    2% more
    +$9,752
    With Zillow Showcase(estimated)
    $497,352
    Sell for more on Zillow
    Get a Zillow Showcase℠ listing at no additional cost and you could sell for .
    $487,600
    2% more
    +$9,752
    With Zillow Showcase(estimated)
    $497,352