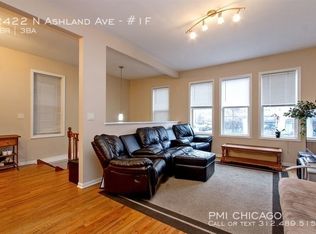
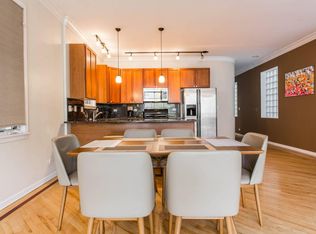
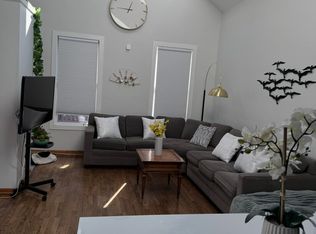
Welcome to this stunning triplex condo rental in the heart of East Village. This four bedroom, two and a half bathroom home lives like a single-family residence and features a newly renovated primary bathroom (2025), brand new central AC (2026), Wolf and Sub-Zero kitchen, two garage parking spaces, multiple outdoor living areas, and three levels of thoughtfully designed living space. The main level offers western exposure, wide-plank hardwood floors, a gas fireplace, dedicated dining area, walk-in pantry, and a chef's kitchen equipped with a Wolf cooktop, double ovens, Sub-Zero refrigerator, wine fridge, stainless steel appliances, and oversized peninsula with seating. A custom breakfast nook with built-in office cabinetry provides an ideal work-from-home setup. Upstairs, the primary suite features vaulted ceilings, exposed timber beams, skylights, a walk-in closet, and a spa-inspired bathroom renovated in 2025 with heated floors, a dual walk-in shower, and designer finishes. Two additional bedrooms, an updated full bath, built-in storage, and in-unit laundry complete the second level. The top floor offers a versatile fourth bedroom perfect for a home office, guest suite, gym, or creative studio, plus additional flex space. Enjoy two private decks, a professionally landscaped shared backyard with fire pit, additional storage, central HVAC, designer lighting, and two garage parking spaces included in rent. Located steps from Division Street and minutes to Wicker Park, West Town, and Ukrainian Village, with easy access to the CTA Blue Line, bus routes, and I-90/94. Available August 1.
12 month lease term. Owner pays for water, sewer, trash and professional landscaping. Tenant is responsible for electric, gas and internet. 1st full month's rent, 1 month security deposit and $750 move-in fee due after signing the lease.
Apartment for rent
Accepts Zillow applications
$6,300/moFees may apply
1065 N Marshfield Ave, # 2, Chicago, IL 60622
4beds
1,818sqft
Price may not include required fees and charges. Price shown reflects the lease term provided. Learn more|
Apartment
Available now
Cats, dogs OK
Air conditioner, central air
In unit laundry
Garage parking
Central, forced air
What's special
Gas fireplaceTwo additional bedroomsAdditional flex spaceWalk-in pantryWestern exposureDesigner lightingIn-unit laundry
- 2 days |
- -- |
- -- |
Zillow last checked:
Listing updated:
Travel times
Facts & features
Interior
Bedrooms & bathrooms
- Bedrooms: 4
- Bathrooms: 3
- Full bathrooms: 2
- 1/2 bathrooms: 1
Heating
- Central, Forced Air
Cooling
- Air Conditioner, Central Air
Appliances
- Included: Dishwasher, Freezer, Microwave Oven, Oven, Refrigerator
- Laundry: In Unit
Features
- Storage, Walk In Closet
- Flooring: Carpet, Hardwood
Interior area
- Total interior livable area: 1,818 sqft
Property
Parking
- Parking features: Detached, Garage, Storage
- Has garage: Yes
- Details: Contact manager
Features
- Patio & porch: Patio
- Exterior features: Fire Pit, Outdoor Grill, Storage
Details
- Additional structures: Garage(s), Storage
Construction
Type & style
- Home type: Apartment
- Property subtype: Apartment
Building
Management
- Pets allowed: Yes
Community & HOA
HOA
- Amenities included: Landscaping, Storage
Location
- Region: Chicago
Financial & listing details
- Lease term: 1 Year
Nearby apartments for rent


Price history
| Date | Event | Price |
|---|---|---|
| 7/22/2026 | Listed for rent | $6,300+5%$3/sqft |
Source: Zillow Rentals Report a problem | ||
| 6/14/2025 | Listing removed | $6,000$3/sqft |
Source: Zillow Rentals Report a problem | ||
| 4/27/2025 | Listed for rent | $6,000$3/sqft |
Source: MRED as distributed by MLS GRID #12347361 Report a problem | ||
Neighborhood: East Ukrainian Village
Nearby schools
GreatSchools rating
- 8/10Pritzker Elementary SchoolGrades: PK-8Distance: 0.6 mi
- 1/10Wells Community Academy High SchoolGrades: 9-12Distance: 0.2 mi