Unobstructed Mountain Views and base MONTHLY SPACE RENT ONLY $575 PER MONTH! This beautiful east facing 720 SQ 1BR/1BA mobile home rests on a perimeter location with a backyard, fruit trees and deluxe free standing electric-ready 8' X 10' outbuilding (finished, insulated, vinyl plank floor covering, LED lighting and wall AC unit) with existing 30 Amp Power cord provided with the outbuilding. Unique floor plan features a large front living room, formal dining room and galley kitchen with a wrap around hallway which provides living room/bedroom privacy. Furnished AS-SEEN with living room, dining room and bedroom furniture PLUS name brand stainless steel kitchen appliances (refrigerator with ice-maker, over-counter microwave and 30 in. smooth-top range (Approximately 2 years old) and a stacked washer & dryer in laundry area. Seller listed updates include under-sink REVERSE OSMOSIS FILTRATION SYSTEM (with sink mounted drinking water faucet and also feeds water to refrigerator ice-maker), CENTRAL AC & FURNACE (4-ton AC condensing unit and interior gas furnace/air handler) INSTALLED IN 2017, FRESH EXTERIOR PAINT IN 2025 (home and outbuilding) and side walkway/patio pavers (pavers also under outbuilding). Bathroom has extended vanity with two corner medicine cabinets, wall-mounted toiletry cabinet, tape & textured walls, WALK-IN SHOWER with safety grab bar and comfort height commode. MASSIVE BUILT-IN STORAGE throughout including plenty of kitchen cabinets, dining room storage hutch, front coat-closet, walk-in kitchen pantry with storage racks/shelves (overhead lighting), bathroom linen closet. Huge bedroom easily accommodates the queen side bed and offers rear wall to wall chest of drawers, sit-down vanity/computer area plus a wardrobe closet with (2) sets of sllding wardrobe doors. AMAZING SUPERSTITION MOUNTAIN VIEW from the deck (front and rear ramp access), concrete patio area with gas fire-pit (includes existing patio furniture). Huge driveway offers plenty of room for (2) vehicles with a covered carport, ramp entry to hall plus a 10' X 10' free standing metal storage shed with built-in shelving. Spacious backyard has orange and meyer lemon FRUIT TREES (automatic timer for watering) plus plenty of room for a rear paved sun patio. Located less than half a block from the clubhouse area, cluster mailboxes, heated pool, hot tub, shuffleboard and billiards hall. Gated dusk to dawn this popular family-owned 55+ community is PET FRIENDLY with only 72 spaces this popular community offers a hometown feel. Seller is only considering cash offer transaction (no financing or buyer sale contingency), sale contingent upon buyer approval for residency (credit/background NO PROOF OF INCOME REQUIREMENT). Possession available April 17, 2025. space rent is $575.00 + (Sewer: $46.60, Water: $22.34 + usage, Trash: included). This home is listed with a mobile home broker licensed through the Department of Housing (not a real estate brokerage). Equal housing opportunity. Listed square footage based on title size (14' X 60').
Sold for $29,000
$29,000
1065 N San Marcos Dr Lot 23, Apache Junction, AZ 85120
1beds
720sqft
Manufactured Home
Built in 1976
-- sqft lot
$28,300 Zestimate®
$40/sqft
$-- Estimated rent
Home value
$28,300
$26,000 - $31,000
Not available
Zestimate® history
Owner options
List your home for rent
Find your next renter with Zillow Rental Manager. Plus, with online applications, you can quickly screen prospective tenants – for free.
Refinance and save
$134/mo
Est. payment
Refinancing to a lower rate could help reduce your monthly payments and save thousands over the life of the loan.
$134/mo
Est. payment
Explore your selling options
Work with a Zillow partner agent
Leverage their expertise and Zillow's premium Showcase listings to get your home seen by more buyers.
Get startedList with your own agent
Get your home in front of millions of buyers by listing it on Zillow.
Learn how to do itSell it yourself
Take full control of how buyers see your home on Zillow by listing For Sale by Owner (FSBO).
List your homeWhat's special
Gas fire-pitGalley kitchenAmazing superstition mountain viewFresh exterior paintSpacious backyardReverse osmosis filtration systemFruit trees
Zillow last checked:
Listing updated:
Listed by:
Kara Holt 928-978-6875,
Active Resort Properties Management Group LLC
Bought with:
Kara Holt
Active Resort Properties Management Group LLC
Source: My State MLS,MLS#: 11449314
Facts & features
Interior
Bedrooms & bathrooms
- Bedrooms: 1
- Bathrooms: 1
- Full bathrooms: 1
Rooms
- Room types: Dining Room, Living Room
Kitchen
- Features: Galley
Basement
- Area: 0
Heating
- Gas, Other
Cooling
- Central
Appliances
- Included: Dryer, Refrigerator, Microwave, Oven, Washer, Water Heater, Stainless Steel Appliances
Features
- Laundry
- Flooring: Carpet, Laminate
- Has basement: No
- Has fireplace: No
Interior area
- Total structure area: 720
- Total interior livable area: 720 sqft
- Finished area above ground: 720
Property
Parking
- Parking features: Driveway
- Has uncovered spaces: Yes
Accessibility
- Accessibility features: Handicap
Features
- Patio & porch: Patio, Covered Porch, Deck
- Has view: Yes
- View description: Mountain, Street
Lot
- Features: Trees
Details
- Additional structures: General Outbuilding
- Parcel number: T990613501
- On leased land: Yes
- Lease amount: $575
Construction
Type & style
- Home type: MobileManufactured
- Property subtype: Manufactured Home
Materials
- Roof: Metal
Condition
- New construction: No
- Year built: 1976
Utilities & green energy
- Electric: Amps(0)
- Utilities for property: Naturl Gas Available
Community & HOA
Community
- Features: Pool, 55 and Over, Clubhouse, Recreation Room
- Senior community: Yes
HOA
- Has HOA: No
- Amenities included: Pool, 55 and Over, Clubhouse, Pets Allowed, Recreation Room
Location
- Region: Apache Junction
Financial & listing details
- Price per square foot: $40/sqft
- Annual tax amount: $92
- Date on market: 3/13/2025
- Date available: 03/10/2025
- Listing agreement: Exclusive
Price history
| Date | Event | Price |
|---|---|---|
| 6/9/2025 | Sold | $29,000-17.1%$40/sqft |
Source: My State MLS #11449314 Report a problem | ||
| 5/8/2025 | Contingent | $35,000$49/sqft |
Source: My State MLS #11449314 Report a problem | ||
| 3/13/2025 | Listed for sale | $35,000$49/sqft |
Source: My State MLS #11449314 Report a problem | ||
Public tax history
Tax history is unavailable.
Neighborhood: 85120
Nearby homes
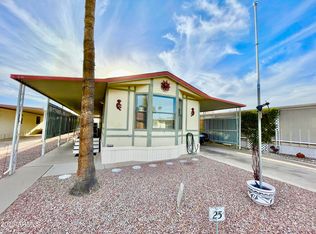
- $48,0002 bd2 ba1k sqft1065 N San Marcos Dr #25, Apache Junction, AZ 85120Sold
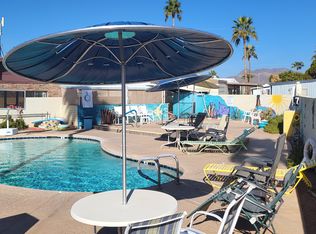
- $--1 bd1 ba624 sqft1065 N San Marcos Dr #43, Apache Junction, AZ 85120Off Market
- $46,2002 bd1 ba-- sqft1065 N San Marcos Dr #40, Apache Junction, AZ 85120Off Market

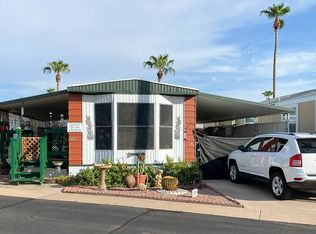
- $23,4001 bd1 ba-- sqft1065 N San Marcos Dr SPACE 29, Apache Junction, AZ 85120Off Market
- $--2 bd2 ba1.1k sqft1065 N San Marcos Dr LOT 1, Apache Junction, AZ 85120Off Market
- $--2 bd2 ba960 sqft1065 N San Marcos Dr LOT 41, Apache Junction, AZ 85120Off Market
- $100,0002 bd2 ba960 sqft1065 N San Marcos Dr #51, Apache Junction, AZ 85120Sold
- $59,9002 bd2 ba1.4k sqft1065 N San Marcos Dr #11, Apache Junction, AZ 85120Sold
Nearby schools
GreatSchools rating
- 2/10Four Peaks Elementary SchoolGrades: PK-6Distance: 0.7 mi
- 1/10Cactus Canyon Junior High SchoolGrades: 6-8Distance: 2.3 mi
- 4/10Apache Junction High SchoolGrades: 9-12Distance: 2.4 mi
Get a cash offer in 3 minutes
Find out how much your home could sell for in as little as 3 minutes with a no-obligation cash offer.
Estimated market value
$28,300
Get a cash offer in 3 minutes
Find out how much your home could sell for in as little as 3 minutes with a no-obligation cash offer.
Estimated market value
$28,300
- Arizona
- Pinal County
- Apache Junction
- 85120
- 1065 N San Marcos Dr Lot 23
Nearby cities
Nearby neighborhoods
Nearby zip codes
Other Apache Junction Topics
