Skip main navigation
Closed
  • $500,000

    1065 N Smith St, Palatine, IL 60067

    4beds
    1,856sqft
    Single Family Residence
    Built in 1972
    10,010 Square Feet Lot
    $501,000 Zestimate®
    $269/sqft
    $3,926 Estimated rent

    Home value

    $501,000

    $456,000 - $551,000

    $3,926/mo

    Zestimate® history
    Loading
    Loading...

    Owner options

    List your home for rent

    $3,926/mo

    Rent Zestimate®

    Find your next renter with Zillow Rental Manager. Plus, with online applications, you can quickly screen prospective tenants – for free.

    Learn more

    $3,926/mo

    Rent Zestimate®

    Refinance and save

    $3,550/mo

    Est. payment

    Refinancing to a lower rate could help reduce your monthly payments and save thousands over the life of the loan.

    See today's rates

    $3,550/mo

    Est. payment

    Explore your selling options

    Work with a Zillow partner agent

    Leverage their expertise and Zillow's premium Showcase listings to get your home seen by more buyers.

    Get started

    List with your own agent

    Get your home in front of millions of buyers by listing it on Zillow.

    Learn how to do it

    Sell it yourself

    Take full control of how buyers see your home on Zillow by listing For Sale by Owner (FSBO).

    List your home

    What's special

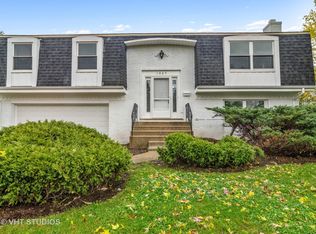
    Welcome home to this fully renovated, move in ready gem. Where every major update has already been done for you. From the furnace and A/C to the kitchen, windows, hot water heater, washer/dryer, and privacy fence, this home delivers true peace of mind and modern living at its finest. Freshly painted and thoughtfully upgraded, this 4 bedroom, 3 bath residence offers the perfect blend of style, comfort, and functionality ideally located just minutes from Deer Grove West Nature Preserve and Palatine Hills Golf Club. Step inside to beautifully refinished hardwood floors and a bright, open concept layout filled with natural light. The show stopping kitchen is designed to impress, featuring stainless steel appliances, sleek subway tile backsplash, abundant cabinetry, and a spacious island that effortlessly brings people together perfect for everyday living and entertaining alike. The lower level adds incredible flexibility with a private bedroom and direct backyard access, plus a dedicated laundry room with custom tile work that elevates even the most practical spaces. Outdoors, enjoy your own private retreat with a fully fenced yard, maintenance free privacy fence, and a large deck made for summer gatherings, morning coffee, or unwinding at the end of the day. A 2.5 car garage and extended driveway provide ample parking and convenience for any lifestyle. With extensive 2021 renovations and high-end updates throughout, this isn't just a home, it's a turnkey opportunity designed for effortless elevated living.

    Zillow last checked:

    Listing updated:

    Listed by:

    Mayra Gallardo 847-445-9114,

    Realty of America, LLC

    Bought with:

    Fernando Mora

    eXp Realty

    Source: MRED as distributed by MLS GRID,MLS#: 12623773MLS Logo

    Facts & features

    Interior

    Bedrooms & bathrooms
    • Bedrooms: 4
    • Bathrooms: 3
    • Full bathrooms: 3
    Rooms
    • Room types: No additional rooms
    Primary bedroom
    • Features: Flooring (Hardwood), Bathroom (Full)
    • Level: Main
    • Area: 180 Square Feet
    • Dimensions: 15X12
    Bedroom 2
    • Features: Flooring (Hardwood)
    • Level: Main
    • Area: 140 Square Feet
    • Dimensions: 14X10
    Bedroom 3
    • Features: Flooring (Hardwood)
    • Level: Main
    • Area: 120 Square Feet
    • Dimensions: 12X10
    Bedroom 4
    • Features: Flooring (Carpet)
    • Level: Lower
    • Area: 150 Square Feet
    • Dimensions: 15X10
    Dining room
    • Features: Flooring (Hardwood)
    • Level: Main
    • Area: 110 Square Feet
    • Dimensions: 11X10
    Family room
    • Features: Flooring (Carpet)
    • Level: Lower
    • Area: 350 Square Feet
    • Dimensions: 25X14
    Kitchen
    • Features: Kitchen (Eating Area-Breakfast Bar), Flooring (Hardwood)
    • Level: Main
    • Area: 154 Square Feet
    • Dimensions: 14X11
    Living room
    • Features: Flooring (Hardwood)
    • Level: Main
    • Area: 272 Square Feet
    • Dimensions: 17X16
    Heating
    • Natural Gas, Forced Air
    Cooling
    • Central Air
    Appliances
    • Included: Range, Dishwasher, Refrigerator, Washer, Dryer, Stainless Steel Appliance(s)
    • Laundry: In Unit
    Features
    • 1st Floor Bedroom, 1st Floor Full Bath
    • Flooring: Hardwood
    • Windows: Screens
    • Basement: Partially Finished,Full
    • Number of fireplaces: 1
    • Fireplace features: Wood Burning, Basement
    Interior area
    • Total structure area: 0
    • Total interior livable area: 1,856 sqft

    Property

    Parking
    • Total spaces: 2
    • Parking features: Asphalt, Garage Door Opener, Yes, Garage Owned, Attached, Garage
    • Attached garage spaces: 2
    • Has uncovered spaces: Yes
    Accessibility
    • Accessibility features: No Disability Access
    Features
    • Levels: Bi-Level
    • Patio & porch: Deck, Patio
    • Fencing: Fenced
    Lot
    • Size: 10,010 Square Feet
    • Dimensions: 66 X 143 X 66 X 144
    • Features: Corner Lot
    Details
    • Parcel number: 02102060150000
    • Special conditions: None

    Construction

    Type & style
    • Home type: SingleFamily
    • Architectural style: Bi-Level
    • Property subtype: Single Family Residence
    Materials
    • Aluminum Siding, Brick
    • Foundation: Concrete Perimeter
    • Roof: Asphalt
    Condition
    • New construction: No
    • Year built: 1972

    Utilities & green energy

    • Electric: Circuit Breakers
    • Sewer: Public Sewer
    • Water: Lake Michigan

    Community & HOA

    Community
    • Features: Park, Curbs, Sidewalks
    • Subdivision: English Valley
    HOA
    • Services included: None
    Location
    • Region: Palatine

    Financial & listing details

    • Price per square foot: $269/sqft
    • Annual tax amount: $8,299
    • Date on market: 4/22/2026
    • Listing terms: Conventional
    • Ownership: Fee Simple

    Price history

    DateEventPrice
    6/11/2026Sold$500,000+0.2%$269/sqft
    Source: MRED as distributed by MLS GRID #12623773 Report a problem
    5/14/2026Pending sale$499,000$269/sqft
    Source: MRED as distributed by MLS GRID #12623773 Report a problem
    5/4/2026Listed for sale$499,000$269/sqft
    Source: MRED as distributed by MLS GRID #12623773 Report a problem
    4/28/2026Contingent$499,000$269/sqft
    Source: MRED as distributed by MLS GRID #12623773 Report a problem
    4/22/2026Listed for sale$499,000+72.1%$269/sqft
    Source: MRED as distributed by MLS GRID #12623773 Report a problem
    12/17/2019Sold$290,000$156/sqft
    Source: MRED as distributed by MLS GRID #10542933 Report a problem

    Public tax history

    Tax history is unavailable.

    Neighborhood: 60067

    Nearby schools

    GreatSchools rating
    Schools provided by the listing agent
    • Elementary: Gray M Sanborn Elementary School
    • Middle: Carl Sandburg Middle School
    • High: Palatine High School
    • District: 15

    Source: MRED as distributed by MLS GRID. This data may not be complete. We recommend contacting the local school district to confirm school assignments for this home.

    Get a cash offer in 3 minutes
    Find out how much your home could sell for in as little as 3 minutes with a no-obligation cash offer.
    Estimated market value
    $501,000
    Get a cash offer in 3 minutes
    Find out how much your home could sell for in as little as 3 minutes with a no-obligation cash offer.
    Estimated market value
    $501,000