Skip main navigation
Sold for $1,750,000
  • $1,750,000

    1065 Nash Dr, Celebration, FL 34747

    4beds
    3,726sqft
    Single Family Residence
    Built in 2002
    0.32 Acres Lot
    $1,676,200 Zestimate®
    $470/sqft
    $6,267 Estimated rent

    Home value

    $1,676,200

    $1.51M - $1.86M

    $6,267/mo

    Zestimate® history
    Loading
    Loading...

    Owner options

    List your home for rent

    $6,267/mo

    Rent Zestimate®

    Find your next renter with Zillow Rental Manager. Plus, with online applications, you can quickly screen prospective tenants – for free.

    Learn more

    $6,267/mo

    Rent Zestimate®

    Refinance and save

    $11,681/mo

    Est. payment

    Refinancing to a lower rate could help reduce your monthly payments and save thousands over the life of the loan.

    See today's rates

    $11,681/mo

    Est. payment

    Explore your selling options

    Work with a Zillow partner agent

    Leverage their expertise and Zillow's premium Showcase listings to get your home seen by more buyers.

    Get started

    List with your own agent

    Get your home in front of millions of buyers by listing it on Zillow.

    Learn how to do it

    Sell it yourself

    Take full control of how buyers see your home on Zillow by listing For Sale by Owner (FSBO).

    List your home

    What's special

    Bay windowNewly renovated bathroomsGranite countertopsCasual dining nookMarble and granite finishesLarge bonus roomPoolside summer kitchen
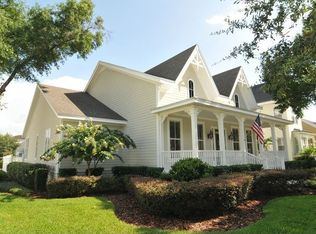
    Welcome to this spectacular residence in Celebration, Florida, where luxury living meets Disney magic! Nestled on one of the most private 1/3 acre conservation lots in town, this home offers tranquility and elegance at every turn. The lush, fenced backyard features a new massive pool cage, manicured lawn, and a sparkling pool perfect for both relaxation and entertaining. Step inside to soaring ceilings, large picture windows, and an open floor plan designed for modern living. The formal living room/den with French doors offers versatile flex space, while the formal dining room and grand two-story family room—with a cozy wood-burning fireplace—set the stage for unforgettable gatherings. The chef’s kitchen is a dream come true, boasting stainless steel appliances, granite countertops, wine refrigerator, custom wood cabinetry with ShelfGenie organizers, and a casual dining nook overlooking your storybook backyard. A poolside summer kitchen with grill adds even more entertaining charm. The luxurious first-floor primary suite is a true retreat, featuring a bay window with serene backyard views, a renovated ensuite bathroom with marble and granite finishes, and a massive walk-in closet housing an additional washer/dryer hookup. Upstairs, you’ll find three spacious ensuite bedrooms, a large bonus room, and walk-in storage over the three-car garage. Numerous upgrades include Italian porcelain tile, crown molding throughout, custom LED lighting, new carpeting, upgraded chandeliers, and newly renovated bathrooms. Additional highlights include motion detector exterior lighting, double-pane windows, California closets, and a professionally landscaped lawn that looks straight out of a magazine. Located on a quiet, tree-lined street, this home provides the privacy of suburban living with all the vibrant amenities of Celebration’s award-winning restaurants, bars, coffee shops, and boutique shops just minutes away.

    Zillow last checked:

    Listing updated:

    Listing Provided by:

    Rick Winner 407-319-1505,

    ZIRO REALTY 407-669-9476

    Bought with:

    Tony Davids, 3060484

    TONYDAVIDSHOMES.COM, LLC

    Source: Stellar MLS,MLS#: O6290600MLS LogoOriginating MLS: Orlando Regional

    Facts & features

    Interior

    Bedrooms & bathrooms
    • Bedrooms: 4
    • Bathrooms: 4
    • Full bathrooms: 3
    • 1/2 bathrooms: 1
    Primary bedroom
    • Features: Walk-In Closet(s)
    • Level: First
    • Area: 256 Square Feet
    • Dimensions: 16x16
    Bedroom 2
    • Features: Built-in Closet
    • Level: Second
    Bedroom 3
    • Features: Built-in Closet
    • Level: Second
    • Area: 168 Square Feet
    • Dimensions: 14x12
    Bedroom 4
    • Features: Built-in Closet
    • Level: Second
    • Area: 144 Square Feet
    • Dimensions: 12x12
    Dining room
    • Level: First
    • Area: 182 Square Feet
    • Dimensions: 14x13
    Family room
    • Level: First
    • Area: 304 Square Feet
    • Dimensions: 19x16
    Kitchen
    • Level: First
    • Area: 187 Square Feet
    • Dimensions: 17x11
    Living room
    • Level: First
    • Area: 169 Square Feet
    • Dimensions: 13x13
    Heating
    • Electric
    Cooling
    • Central Air
    Appliances
    • Included: Dishwasher, Disposal, Dryer, Electric Water Heater, Microwave, Range, Refrigerator, Washer
    • Laundry: Laundry Room
    Features
    • Crown Molding, High Ceilings, Open Floorplan, Primary Bedroom Main Floor, Solid Surface Counters, Split Bedroom, Walk-In Closet(s)
    • Flooring: Carpet, Ceramic Tile
    • Doors: French Doors, Outdoor Kitchen
    • Has fireplace: No
    • Fireplace features: Family Room, Wood Burning
    Interior area
    • Total structure area: 5,090
    • Total interior livable area: 3,726 sqft

    Property

    Parking
    • Total spaces: 3
    • Parking features: Driveway, Garage Door Opener, Tandem
    • Attached garage spaces: 3
    • Has uncovered spaces: Yes
    • Details: Garage Dimensions: 20x40
    Features
    • Levels: Two
    • Stories: 2
    • Patio & porch: Front Porch, Patio, Porch, Rear Porch, Screened
    • Exterior features: Irrigation System, Lighting, Outdoor Kitchen, Private Mailbox, Sidewalk
    • Has private pool: Yes
    • Pool features: Gunite, In Ground, Screen Enclosure
    • Has view: Yes
    • View description: Park/Greenbelt, Trees/Woods
    Lot
    • Size: 0.32 Acres
    • Residential vegetation: Mature Landscaping, Trees/Landscaped
    Details
    • Parcel number: 072528283100012210
    • Zoning: OPUD
    • Special conditions: None

    Construction

    Type & style
    • Home type: SingleFamily
    • Architectural style: Colonial
    • Property subtype: Single Family Residence
    Materials
    • Stucco
    • Foundation: Slab
    • Roof: Shingle
    Condition
    • New construction: No
    • Year built: 2002
    Details
    • Builder model: Treefair

    Utilities & green energy

    • Sewer: Public Sewer
    • Water: Public
    • Utilities for property: BB/HS Internet Available, Cable Available, Electricity Connected, Phone Available, Sewer Connected, Sprinkler Recycled, Street Lights, Underground Utilities, Water Connected

    Community & neighborhood

    Community
    • Community features: Clubhouse, Deed Restrictions, Dog Park, Fitness Center, Golf, Irrigation-Reclaimed Water, Park, Playground, Pool, Sidewalks, Tennis Court(s)
    Location
    • Region: Celebration
    • Subdivision: CELEBRATION EAST VILLAGE UNIT 1

    HOA & financial

    HOA
    • Has HOA: Yes
    • HOA fee: $109 monthly
    • Amenities included: Basketball Court, Fitness Center, Park, Playground, Pool, Recreation Facilities, Tennis Court(s), Trail(s)
    • Services included: Community Pool, Recreational Facilities
    • Association name: Celebration Residential Owners Association
    • Association phone: 407-566-1200
    Other fees
    • Pet fee: $0 monthly
    Other financial information
    • Total actual rent: 0

    Other

    Other facts
    • Listing terms: Cash,Conventional,FHA,VA Loan
    • Ownership: Fee Simple
    • Road surface type: Asphalt

    Price history

    DateEventPrice
    5/5/2025Sold$1,750,000-2.7%$470/sqft
    Source: Stellar MLS #O6290600 Report a problem
    3/31/2025Pending sale$1,799,000$483/sqft
    Source: Stellar MLS #O6290600 Report a problem
    3/24/2025Listed for sale$1,799,000$483/sqft
    Source: Stellar MLS #O6290600 Report a problem
    3/24/2025Pending sale$1,799,000$483/sqft
    Source: Stellar MLS #O6290600 Report a problem
    3/24/2025Listed for sale$1,799,000-0.1%$483/sqft
    Source: Stellar MLS #O6290600 Report a problem
    9/28/2024Listing removed$1,800,000$483/sqft
    Source: Stellar MLS #O6234977 Report a problem
    8/22/2024Listed for sale$1,800,000+105.7%$483/sqft
    Source: Stellar MLS #O6234977 Report a problem
    1/5/2016Sold$875,000-1.5%$235/sqft
    Source: Stellar MLS #O5369455 Report a problem
    5/8/2013Sold$888,000-6.5%$238/sqft
    Source: Public Record Report a problem
    3/23/2013Listed for sale$949,500+7.9%$255/sqft
    Source: FrontGate Realty Inc #S4710754 Report a problem
    7/3/2008Sold$880,000-2.2%$236/sqft
    Source: Public Record Report a problem
    3/30/2005Sold$900,000+83.7%$242/sqft
    Source: Public Record Report a problem
    2/22/2002Sold$490,000$132/sqft
    Source: Public Record Report a problem

    Public tax history

    YearProperty taxesTax assessment
    2025$11,918 +5.2%$1,059,500 +4.3%
    2024$11,330 +3%$1,016,000 +0.2%
    2023$11,003 +3.9%$1,014,000 +14.6%
    2022$10,591 -1.4%$885,000 +21.9%
    2021$10,744 -8.8%$725,800 +2.4%
    2020$11,777 +0.6%$708,500 +3.1%
    2019$11,706 $687,500 +3.3%
    2018$11,706 +0.7%$665,300 +1%
    2017$11,624 -1.2%$659,000 +0.5%
    2016$11,761 -5.3%$655,900 +2.1%
    2015$12,423 -0.3%$642,200 +3.7%
    2014$12,464 $619,300 +19.4%
    2013-- $518,873 +1.7%
    2012-- $510,200 -35.2%
    2007-- $786,800 +9.1%
    2006-- $721,100 +35.3%
    2005-- $533,000 +21.2%
    2004-- $439,900
    2003-- $439,900 +412.1%
    2002$1,402 $85,904

    Find assessor info on the county website

    Neighborhood: East Village

    Nearby schools

    GreatSchools rating
    Schools provided by the listing agent
    • Elementary: Celebration K-8
    • High: Celebration High

    Source: Stellar MLS. This data may not be complete. We recommend contacting the local school district to confirm school assignments for this home.

    Get a cash offer in 3 minutes
    Find out how much your home could sell for in as little as 3 minutes with a no-obligation cash offer.
    Estimated market value
    $1,676,200
    Get a cash offer in 3 minutes
    Find out how much your home could sell for in as little as 3 minutes with a no-obligation cash offer.
    Estimated market value
    $1,676,200