Welcome to this split bedroom, ranch style home set on a generous, sweeping corner lot. 3 spacious bedrms & 2.5 half baths offering comfort & versatility for todays living. Inviting foyer leads to main area, where vaulted ceilings create openness & light. Kitchen features a large island adorned w/ stunning granite countertops, white cabinetry & corner pantry. Painted woodwork, black hardware & durable LVP flooring ties the dinette & living area together. Gas stack stone fireplace finishes off the gathering space. Primary bedrm complete w ensuite of beautifully tiled shower w glass swinging door. Lower level is a blank canvas, equipped w/ an egress window, plumbed for future bath & stairs to the 3 stall garage. Endless possibilities for future expansion. Don't miss out on this opportunity!
Sold
$481,900
1065 Nutmeg Dr, De Pere, WI 54115
3beds
1,836sqft
Single Family Residence
Built in 2024
0.37 Acres Lot
$524,500 Zestimate®
$262/sqft
$2,891 Estimated rent
Home value
$524,500
$456,000 - $608,000
$2,891/mo
Zestimate® history
Owner options
List your home for rent
$2,891/mo
Rent Zestimate®
Find your next renter with Zillow Rental Manager. Plus, with online applications, you can quickly screen prospective tenants – for free.
$2,891/mo
Rent Zestimate®
Refinance and save
$3,138/mo
Est. payment
Refinancing to a lower rate could help reduce your monthly payments and save thousands over the life of the loan.
$3,138/mo
Est. payment
Explore your selling options
Work with a Zillow partner agent
Leverage their expertise and Zillow's premium Showcase listings to get your home seen by more buyers.
Get startedList with your own agent
Get your home in front of millions of buyers by listing it on Zillow.
Learn how to do itSell it yourself
Take full control of how buyers see your home on Zillow by listing For Sale by Owner (FSBO).
List your homeWhat's special
Ranch style homeGas stack stone fireplaceSplit bedroomCorner pantryVaulted ceilingsWhite cabinetryBeautifully tiled shower
Zillow last checked:
Listing updated:
Listed by:
Rick Turriff PREF:920-621-7041,
Shorewest, Realtors
Bought with:
Non-Member Account
RANW Non-Member Account
Source: RANW as distributed by MLS GRID,MLS#: 50281795
Facts & features
Interior
Bedrooms & bathrooms
- Bedrooms: 3
- Bathrooms: 3
- Full bathrooms: 2
- 1/2 bathrooms: 1
Bedroom 1
- Level: Main
- Dimensions: 16x14
Bedroom 2
- Level: Main
- Dimensions: 12x11
Bedroom 3
- Level: Main
- Dimensions: 12x11
Dining room
- Level: Main
- Dimensions: 15x12
Kitchen
- Level: Main
- Dimensions: 12x12
Living room
- Level: Main
- Dimensions: 23x15
Other
- Description: Laundry
- Level: Main
- Dimensions: 9x7
Heating
- Forced Air
Cooling
- Forced Air, Central Air
Appliances
- Included: Dishwasher, Microwave
Features
- Basement: Full,Full Sz Windows Min 20x24,Sump Pump
- Number of fireplaces: 1
- Fireplace features: One, Gas
Interior area
- Total interior livable area: 1,836 sqft
- Finished area above ground: 1,836
- Finished area below ground: 0
Property
Parking
- Total spaces: 3
- Parking features: Attached, Basement, Garage Door Opener
- Attached garage spaces: 3
Lot
- Size: 0.37 Acres
Details
- Parcel number: L2219
- Zoning: Residential
- Special conditions: Arms Length
Construction
Type & style
- Home type: SingleFamily
- Property subtype: Single Family Residence
Materials
- Stone, Vinyl Siding
- Foundation: Poured Concrete
Condition
- New construction: Yes
- Year built: 2024
Details
- Builder name: Paul Collette
Utilities & green energy
- Sewer: Public Sewer
- Water: Public
Community & HOA
Community
- Subdivision: Autumn Heights
Location
- Region: De Pere
Financial & listing details
- Price per square foot: $262/sqft
- Annual tax amount: $5,408
- Date on market: 9/25/2023
- Inclusions: GE Profile Microwave and Dishwasher in Slate color, passive radon mitigation sys
Price history
| Date | Event | Price |
|---|---|---|
| 1/10/2025 | Sold | $481,900-2.6%$262/sqft |
Source: RANW as distributed by MLS GRID #50281795 Report a problem | ||
| 1/10/2025 | Pending sale | $494,900$270/sqft |
Source: RANW as distributed by MLS GRID #50281795 Report a problem | ||
| 12/17/2024 | Contingent | $494,900$270/sqft |
Source:  WIREX MLS #50281795 Report a problem WIREX MLS #50281795 Report a problem | ||
| 9/6/2024 | Listed for sale | $494,900$270/sqft |
Source: WIREX MLS #50281795 Report a problem | ||
| 7/31/2024 | Contingent | $494,900$270/sqft |
Source: WIREX MLS #50281795 Report a problem | ||
| 9/25/2023 | Listed for sale | $494,900$270/sqft |
Source: RANW as distributed by MLS GRID #50281795 Report a problem | ||
Public tax history
Tax history is unavailable.
Neighborhood: 54115
Nearby homes
- $499,9003 bd2 ba1.9k sqft1176 Applewood Dr, De Pere, WI 54115Sold
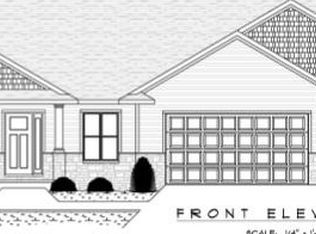
- $489,9003 bd2 ba1.8k sqft1057 Nutmeg Dr, De Pere, WI 54115Sold
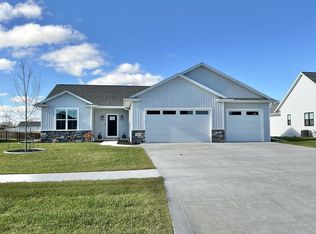
- $712,9004 bd3 ba2.5k sqft1062 Nutmeg Dr, De Pere, WI 54115Sold
- $499,0003 bd2 ba1.8k sqft1058 Nutmeg Dr, De Pere, WI 54115Sold

- $625,6200.4 Acres1173 Applewood Dr #93, De Pere, WI 54115Sold
- $559,9003 bd3 ba1.8k sqft1167 Applewood Dr, De Pere, WI 54115Sold
- $464,9003 bd2 ba1.9k sqft1054 Nutmeg Dr, De Pere, WI 54115Sold
- $72,9000.48 Acres2374 Scheuring Rd #69, De Pere, WI 54115Lot/Land
Nearby schools
GreatSchools rating
- 6/10Hemlock Creek Elementary SchoolGrades: PK-4Distance: 0.5 mi
- 9/10West De Pere Middle SchoolGrades: 7-8Distance: 2.5 mi
- 10/10West De Pere High SchoolGrades: 9-12Distance: 3.2 mi
Schools provided by the listing agent
- Elementary: Hemlock Creek
- Middle: West DePere
- High: DePere West
Source: RANW as distributed by MLS GRID. This data may not be complete. We recommend contacting the local school district to confirm school assignments for this home.


Get pre-qualified for a loan
At Zillow Home Loans, we can pre-qualify you in as little as 5 minutes with no impact to your credit score.An equal housing lender. NMLS #10287.
Sell for more on Zillow
Get a Zillow Showcase℠ listing at no additional cost and you could sell for .
$524,500
2% more
+$10,490
With Zillow Showcase(estimated)
$534,990
- Wisconsin
- Brown County
- Lawrence
- 54115
- 1065 Nutmeg Dr
Nearby cities
Nearby zip codes
Other Lawrence Topics
