Skip main navigation
For sale
  • $949,999

    1065 Ortega Cir, Gilroy, CA 95020

    3beds
    1,540sqft
    : 
    Loading
    Get pre-qualified
    Single Family Residence, Residential
    Built in 1975
    6,930 Square Feet Lot
    $936,600 Zestimate®
    $617/sqft
    $-- HOA

    What's special

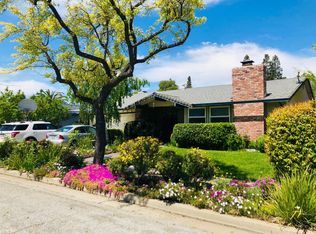
    Tucked away on Ortega Circle, this charming single story home offers a perfect blend of classic style and modern comfort. As soon as you step inside, you'll notice the warmth of the hardwood floors and the elegant plantation shutters that extend throughout the home. The layout is thoughtfully arranged, featuring a spacious living room, a separate dining room, and a cozy family room centered around a warm fireplace. The kitchen is designed for those who love to cook, featuring granite countertops, stainless steel appliances, and a pantry for extra storage. Details like updated moldings in every room add a polished touch to the interior. Outside, the covered patio offers a space to relax regardless of the weather, while the large hot tub is ready for a soak under the stars. The outdoor space is framed by mature trees that offer plenty of natural shade, making it an ideal spot for morning coffee or evening relaxation. This beautiful home is ideally located just minutes from shopping and downtown Gilroy, putting everything you need within easy reach!
    1 day
    |
    466
    |
    39
    |

    Zillow last checked:

    Listing updated:

    Listed by:

    Todd Brown 01863454 408-607-0801,

    Compass 408-721-6775

    Source: MLSListings Inc,MLS#: ML82052712MLS Logo

    Loading...

      Facts & features

      Interior

      Bedrooms & bathrooms
      • Bedrooms: 3
      • Bathrooms: 2
      • Full bathrooms: 2
      Bathroom
      • Features: DoubleSinks, Granite, ShoweroverTub1, StallShower
      Dining room
      • Features: FormalDiningRoom
      Family room
      • Features: SeparateFamilyRoom
      Kitchen
      • Features: Countertop_Granite, Pantry
      Heating
      • Central Forced Air
      Cooling
      • Ceiling Fan(s), Central Air
      Appliances
      • Included: Dishwasher, Range Hood, Microwave, Electric Oven/Range
      • Laundry: In Garage
      Features
      • Flooring: Carpet, Hardwood, Tile
      • Number of fireplaces: 1
      • Fireplace features: Family Room
      Interior area
      • Total structure area: 1,540
      • Total interior livable area: 1,540 sqft

      Property

      Parking
      • Total spaces: 2
      • Parking features: Attached
      • Attached garage spaces: 2
      Features
      • Stories: 1
      Lot
      • Size: 6,930 Square Feet
      Details
      • Parcel number: 80828013
      • Zoning: R1
      • Special conditions: Standard

      Construction

      Type & style
      • Home type: SingleFamily
      • Property subtype: Single Family Residence, Residential
      Materials
      • Foundation: Concrete Perimeter
      • Roof: Composition
      Condition
      • New construction: No
      • Year built: 1975

      Utilities & green energy

      • Gas: PublicUtilities
      • Sewer: Public Sewer
      • Water: Public
      • Utilities for property: Public Utilities, Water Public

      Community & HOA

      Location
      • Region: Gilroy

      Financial & listing details

      • Price per square foot: $617/sqft
      • Tax assessed value: $212,322
      • Annual tax amount: $2,563
      • Date on market: 7/8/2026
      • Listing agreement: ExclusiveRightToSell

        Estimated market value

        $936,600

        $890,000 - $983,000

        $3,922/mo

        Price history

        DateEventPrice
        7/8/2026Listed for sale$949,999$617/sqft
        Source: MLSListings Inc #ML82052712 Report a problem

        Public tax history

        YearProperty taxesTax assessment
        2025$2,563 +1.6%$212,322 +2%
        2024$2,522 +0.6%$208,160 +2%
        2023$2,506 +1.7%$204,080 +2%
        2022$2,464 +0.5%$200,079 +2%
        2021$2,453 +1.1%$196,157 +1%
        2020$2,426 $194,147 +2%
        2019$2,426 +8.1%$190,341 +2%
        2018$2,243 $186,610 +2%
        2017$2,243 -2%$182,952 +2%
        2016$2,289 +8.6%$179,366 +1.5%
        2015$2,108 -2%$176,673 +2%
        2014$2,152 $173,214 +0.5%
        2013-- $172,432 +2%
        2012-- $169,052 +2%
        2011-- $165,738 +0.8%
        2010-- $164,501 -0.2%
        2009-- $164,892 +2%
        2008-- $161,660 +2%
        2007-- $158,492 +2%
        2006-- $155,385 +2%
        2005-- $152,339 +2%
        2004-- $149,353 +1.9%
        2003-- $146,616 +2%
        2002-- $143,742 +2%
        2001-- $140,924

        Find assessor info on the county website

        Monthly payment

        Est. payment

        Payment breakdown

        Explore the cost of this home by adjusting the details. Changes won't be saved.
        All calculations are estimates and provided by Zillow, Inc. for informational purposes only. Actual amounts may vary.
        HOA fees may include property taxes on listings classified as Co-Ops. Contact the listing agent and/or owner for fee details.
        Mortgage interest rates are dependent on a number of factors, including credit score, down payment, and repayment length. Interest rate data provided by Zillow Group Marketplace, Inc. as of 1/1/1970 from various mortgage lenders with which we have lead or other similar arrangements; the Estimated Payment is an average of those rates.
        See how much you could borrow to make a competitive offer.

        Climate risks

        Neighborhood: 95020

        Getting around

        55 / 100
        Somewhat Walkable
        63 / 100
        Bikeable

        Nearby schools

        GreatSchools rating
        Schools provided by the listing agent
        • Elementary: ElRobleElementary
        • Middle: BrownellMiddle
        • High: GilroyHigh
        • District: GilroyUnified

        Source: MLSListings Inc. This data may not be complete. We recommend contacting the local school district to confirm school assignments for this home.

        A local agent can set up tours, give advice and negotiate with sellers.

        Browse local experts

        Similar homes

        Skip to the end of the carouselSkip to the beginning of the carousel
            • Local buyer's agents are ready to help