Skip main navigation
Sold for $320,000
  • $320,000

    1065 Palma Verde Pl, Apopka, FL 32712

    3beds
    2,000sqft
    Townhouse
    Built in 2015
    1,502 Square Feet Lot
    $-- Zestimate®
    $160/sqft
    $2,369 Estimated rent

    Home value

    Not available

    Estimated sales range

    Not available

    $2,369/mo

    Zestimate® history
    Loading
    Loading...

    Owner options

    List your home for rent

    $2,369/mo

    Rent Zestimate®

    Find your next renter with Zillow Rental Manager. Plus, with online applications, you can quickly screen prospective tenants – for free.

    Learn more

    $2,369/mo

    Rent Zestimate®

    Refinance and save

    $2,796/mo

    Est. payment

    Refinancing to a lower rate could help reduce your monthly payments and save thousands over the life of the loan.

    See today's rates

    $2,796/mo

    Est. payment

    Explore your selling options

    Work with a Zillow partner agent

    Leverage their expertise and Zillow's premium Showcase listings to get your home seen by more buyers.

    Get started

    List with your own agent

    Get your home in front of millions of buyers by listing it on Zillow.

    Learn how to do it

    Sell it yourself

    Take full control of how buyers see your home on Zillow by listing For Sale by Owner (FSBO).

    List your home

    What's special

    Spacious bedroomsGranite countertopsEnsuite bathroomGuest bathCommunity poolModern kitchenDining room combo
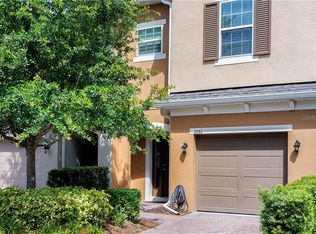
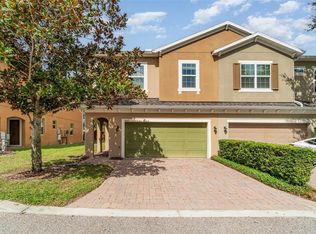
    Beautiful 3- bedroom/2.5 bath townhome in the sought after Belmont Reserve Subdivision. A gated community with a community pool and clubhouse with a fitness center. HOA maintains the lawn and Landscaping, in addition to roof maintenance. Upon entering the home, you are greeted with an open concept living room that opens to a modern kitchen and dining room combo. Living room sliding doors lead to a patio, ideal for entertaining. The kitchen has granite countertops and stainless-steel appliances. Upstairs features a spacious primary bedroom with tray ceilings, and a large walk-in closet. The ensuite bathroom features dual vanity sink and a walk-in shower. Two more spacious bedrooms and a guest bath, as well a loft are also upstairs. Don’t miss your chance to make this your home.

    Zillow last checked:

    Listing updated:

    Listed by:

    Milscent Julssaint 407-731-1610,

    SIERRA REALTY GROUP LLC 407-557-3119

    Bought with:

    Donnamarie Leiba Gough, 3244416

    HUT REALTY, LLC

    Source: Stellar MLS,MLS#: O6253606MLS LogoOriginating MLS: Orlando Regional

    Facts & features

    Interior

    Bedrooms & bathrooms
    • Bedrooms: 3
    • Bathrooms: 3
    • Full bathrooms: 2
    • 1/2 bathrooms: 1
    Primary bedroom
    • Features: Walk-In Closet(s)
    • Level: Second
    Bedroom 2
    • Features: Linen Closet
    • Level: Second
    Bedroom 3
    • Features: Linen Closet
    • Level: Second
    Dining room
    • Features: No Closet
    • Level: First
    • Dimensions: 11x10
    Kitchen
    • Features: Storage Closet
    • Level: First
    • Dimensions: 11x12
    Living room
    • Level: First
    • Dimensions: 22x14
    Loft
    • Level: Second
    Heating
    • Central, Electric
    Cooling
    • Central Air
    Appliances
    • Included: Dishwasher, Disposal, Dryer, Microwave, Range, Refrigerator, Washer
    • Laundry: Laundry Closet
    Features
    • Ceiling Fan(s), Eating Space In Kitchen, Kitchen/Family Room Combo, Living Room/Dining Room Combo, Open Floorplan, PrimaryBedroom Upstairs, Stone Counters, Thermostat, Tray Ceiling(s), Walk-In Closet(s)
    • Flooring: Carpet, Ceramic Tile
    • Doors: Sliding Doors
    • Windows: Window Treatments
    • Has fireplace: No
    Interior area
    • Total structure area: 2,542
    • Total interior livable area: 2,000 sqft

    Property

    Parking
    • Total spaces: 2
    • Parking features: Garage - Attached
    • Attached garage spaces: 2
    Features
    • Levels: Two
    • Stories: 2
    • Exterior features: Lighting
    Lot
    • Size: 1,502 Square Feet
    Details
    • Parcel number: 322028062300260
    • Zoning: RMF
    • Special conditions: None

    Construction

    Type & style
    • Home type: Townhouse
    • Property subtype: Townhouse
    Materials
    • Block, Stucco
    • Foundation: Slab
    • Roof: Other,Shingle
    Condition
    • New construction: No
    • Year built: 2015

    Utilities & green energy

    • Sewer: Public Sewer
    • Water: None
    • Utilities for property: Cable Connected, Electricity Connected, Public, Sewer Connected, Water Connected

    Community & HOA

    Community
    • Features: Clubhouse, Community Mailbox, Fitness Center, Gated Community - No Guard, Pool, Sidewalks
    • Security: Gated Community
    • Pet fee: $0 monthly
    • Subdivision: BELMONT RESERVE
    HOA
    • Has HOA: Yes
    • Amenities included: Clubhouse, Fitness Center, Gated, Maintenance, Pool
    • Services included: Community Pool, Maintenance Structure, Maintenance Grounds, Pool Maintenance
    • HOA fee: $480 monthly
    • HOA name: Amber Ucci
    Location
    • Region: Apopka

    Financial & listing details

    • Price per square foot: $160/sqft
    • Tax assessed value: $215,116
    • Annual tax amount: $4,463
    • Date on market: 11/1/2024
    • Cumulative days on market: 82 days
    • Listing terms: Cash,Conventional,FHA,VA Loan
    • Ownership: Fee Simple
    • Total actual rent: 0
    • Electric utility on property: Yes
    • Road surface type: Asphalt

    Price history

    DateEventPrice
    3/14/2025Sold$320,000-3%$160/sqft
    Source: Stellar MLS #O6253606 Report a problem
    1/24/2025Pending sale$330,000$165/sqft
    Source: Stellar MLS #O6253606 Report a problem
    1/7/2025Price change$330,000-8.3%$165/sqft
    Source: Stellar MLS #O6253606 Report a problem
    11/1/2024Listed for sale$360,000+55.2%$180/sqft
    Source: Stellar MLS #O6253606 Report a problem
    9/5/2023Listing removed--
    Source: Zillow Rentals Report a problem
    7/4/2023Listed for rent$2,450+16.9%$1/sqft
    Source: Zillow Rentals Report a problem
    4/22/2022Listing removed--
    Source: Zillow Rental Network Premium Report a problem
    4/19/2022Price change$2,095-4.6%$1/sqft
    Source: Zillow Rental Network Premium Report a problem
    3/25/2022Listed for rent$2,195$1/sqft
    Source: Zillow Rental Network Premium Report a problem
    5/17/2019Sold$232,000+0.9%$116/sqft
    Source: Stellar MLS #G5013305 Report a problem
    4/12/2019Pending sale$230,000$115/sqft
    Source: Keller Williams Realty Elite Partners III #G5013305 Report a problem
    3/15/2019Listed for sale$230,000+15.9%$115/sqft
    Source: KELLER WILLIAMS CLASSIC VI RE #G5013305 Report a problem
    9/2/2015Sold$198,409$99/sqft
    Source: Agent Provided Report a problem

    Public tax history

    YearProperty taxesTax assessment
    2018$2,613 $197,289 -6%
    2017$2,613 +2.8%$209,949 +10.9%
    2016$2,542 +0.3%$189,257 +1792.6%
    2015$2,535 $10,000
    Find assessor info on the county website

    Neighborhood: 32712

    Nearby schools

    GreatSchools rating
    Schools provided by the listing agent
    • Elementary: Apopka Elem
    • Middle: Wolf Lake Middle
    • High: Apopka High

    Source: Stellar MLS. This data may not be complete. We recommend contacting the local school district to confirm school assignments for this home.

    Get pre-qualified for a loan
    At Zillow Home Loans, we can pre-qualify you in as little as 5 minutes with no impact to your credit score.

    An equal housing lender. NMLS #10287.