Perched more than 500 feet above Peachtree Street, this exclusive penthouse-level residence crowns the skyline above the Loews Hotel in the heart of Midtown Atlanta. This stunning 3-bedroom, 3.5-bath corner penthouse offers breathtaking, unobstructed views spanning Midtown, Piedmont Park, Mercedes-Benz Stadium, Buckhead, Stone Mountain, and beyond. Just under 3,000 square feet, the residence presents a rare opportunity as a refined in-town pied- -terre or a highly desirable income-producing asset. Designed for effortless sophistication, the home features soaring 10-foot ceilings, expansive floor-to-ceiling windows, integrated lighting, motorized custom shades, advanced sound and climate systems, and bespoke hardwood flooring throughout. The chef's kitchen is appointed with quartz waterfall countertops, custom cabinetry, and a full suite of Thermador stainless steel appliances, including a built-in wet bar and beverage refrigerator-perfect for entertaining or unwinding in elevated style. The thoughtfully designed floor plan separates the primary suite from guest bedrooms and den via a gracious gallery hall, creating private, ensuite living spaces ideal for both owners and guests. The primary bath delivers spa-level luxury with a soaking tub, double vanities, a frameless glass shower, and dual access to a custom owner's closet. Additional highlights include a flexible den ideal for a media room or private office, a separate powder room, and a dedicated laundry room. Residents enjoy 24/7 concierge service, a resort-style pool, club room, and shared access to the Exhale gym and spa, along with hotel amenities and in-residence room service. Ideally located at 1065 Midtown, the building is surrounded by over 150 restaurants and bars, Whole Foods, the High Museum, Fox Theatre, Colony Square, Politan Row, and premier shopping and entertainment. Just steps from Piedmont Park-Atlanta's 189-acre "Central Park"-residents enjoy year-round festivals, weekly programming, and a vibrant urban lifestyle at its finest.
Closed
$2,550,000
1065 Peachtree St NE Unit 3604, Atlanta, GA 30309
3beds
2,819sqft
Condominium, High Rise
Built in 2015
-- sqft lot
$2,496,600 Zestimate®
$905/sqft
$7,869 Estimated rent
Home value
$2,496,600
$2.37M - $2.62M
$7,869/mo
Zestimate® history
Owner options
List your home for rent
$7,869/mo
Rent Zestimate®
Find your next renter with Zillow Rental Manager. Plus, with online applications, you can quickly screen prospective tenants – for free.
$7,869/mo
Rent Zestimate®
Refinance and save
$15,503/mo
Est. payment
Refinancing to a lower rate could help reduce your monthly payments and save thousands over the life of the loan.
$15,503/mo
Est. payment
Explore your selling options
Work with a Zillow partner agent
Leverage their expertise and Zillow's premium Showcase listings to get your home seen by more buyers.
Get startedList with your own agent
Get your home in front of millions of buyers by listing it on Zillow.
Learn how to do itSell it yourself
Take full control of how buyers see your home on Zillow by listing For Sale by Owner (FSBO).
List your homeWhat's special
Zillow last checked:
Listing updated:
Listed by:
Sara Harper 404-435-0034,
Ansley RE|Christie's Int'l RE
Bought with:
Fidie Ramli, 372600
ERA Foster & Bond
Source: GAMLS,MLS#: 10668780
Facts & features
Interior
Bedrooms & bathrooms
- Bedrooms: 3
- Bathrooms: 4
- Full bathrooms: 3
- 1/2 bathrooms: 1
- Main level bathrooms: 3
- Main level bedrooms: 3
Rooms
- Room types: Den, Foyer
Dining room
- Features: Seats 12+
Kitchen
- Features: Breakfast Bar
Heating
- Central
Cooling
- Ceiling Fan(s), Central Air
Appliances
- Included: Dishwasher, Disposal, Dryer, Electric Water Heater, Microwave, Refrigerator, Washer
- Laundry: In Hall
Features
- Master On Main Level, Separate Shower, Soaking Tub, Split Bedroom Plan, Walk-In Closet(s), Wet Bar
- Flooring: Hardwood
- Windows: Window Treatments
- Basement: Concrete,None
- Has fireplace: No
- Common walls with other units/homes: End Unit
Interior area
- Total structure area: 2,819
- Total interior livable area: 2,819 sqft
- Finished area above ground: 2,819
- Finished area below ground: 0
Property
Parking
- Total spaces: 3
- Parking features: Assigned
Features
- Levels: One
- Stories: 1
- Exterior features: Balcony
- Has view: Yes
- View description: City
- Body of water: None
Lot
- Size: 2,831 Square Feet
- Features: Zero Lot Line
Details
- Parcel number: 17 010600055290
Construction
Type & style
- Home type: Condo
- Architectural style: Contemporary
- Property subtype: Condominium, High Rise
- Attached to another structure: Yes
Materials
- Concrete
- Roof: Other
Condition
- Resale
- New construction: No
- Year built: 2015
Utilities & green energy
- Sewer: Public Sewer
- Water: Public
- Utilities for property: Cable Available, Electricity Available, High Speed Internet, Phone Available, Sewer Available, Underground Utilities, Water Available
Green energy
- Energy efficient items: Appliances, Windows
Community & HOA
Community
- Features: Clubhouse, Fitness Center, Gated, Pool, Near Public Transport, Near Shopping
- Security: Fire Sprinkler System, Key Card Entry, Smoke Detector(s)
- Subdivision: 1065 Midtown Loews
HOA
- Has HOA: No
- Services included: Other
Location
- Region: Atlanta
Financial & listing details
- Price per square foot: $905/sqft
- Tax assessed value: $1,739,100
- Annual tax amount: $28,458
- Date on market: 1/9/2026
- Cumulative days on market: 55 days
- Listing agreement: Exclusive Right To Sell
- Listing terms: Cash,Conventional
- Electric utility on property: Yes
Price history
| Date | Event | Price |
|---|---|---|
| 5/4/2026 | Sold | $2,550,000-3.8%$905/sqft |
Source:  GAMLS #10668780 Report a problem GAMLS #10668780 Report a problem | ||
| 3/12/2026 | Pending sale | $2,650,000$940/sqft |
Source:  FMLS GA #7701194 Report a problem FMLS GA #7701194 Report a problem | ||
| 1/8/2026 | Listed for sale | $2,650,000+97.9%$940/sqft |
Source: FMLS GA #7701194 Report a problem | ||
| 1/3/2026 | Listing removed | $18,000$6/sqft |
Source: FMLS GA #7652839 Report a problem | ||
| 11/3/2025 | Price change | $18,000-10%$6/sqft |
Source: FMLS GA #7652839 Report a problem | ||
| 9/19/2025 | Listed for rent | $20,000$7/sqft |
Source: FMLS GA #7652839 Report a problem | ||
| 8/31/2020 | Sold | $1,339,025$475/sqft |
Source: Public Record Report a problem | ||
Public tax history
| Year | Property taxes | Tax assessment |
|---|---|---|
| 2025 | $28,458 +10% | $695,640 +10.1% |
| 2024 | $25,874 +28.3% | $632,000 |
| 2023 | $20,161 -7% | $632,000 -4.5% |
| 2022 | $21,676 -3.8% | $661,880 +23.6% |
| 2021 | $22,537 -20.7% | $535,600 -21.9% |
| 2020 | $28,402 +18.1% | $686,040 |
| 2019 | $24,046 | $686,040 +18.4% |
| 2018 | $24,046 | $579,640 |
| 2017 | $24,046 -3.9% | $579,640 |
| 2016 | $25,035 | $579,640 |
Find assessor info on the county website
Neighborhood: Midtown
Nearby homes
- $679,0001 bd2 ba-- sqft1065 Peachtree St NE UNIT 2901, Atlanta, GA 30309Off Market
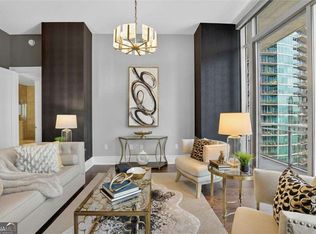
- $725,0001 bd2 ba1.2k sqft1065 Peachtree St NE UNIT 3301, Atlanta, GA 30309For Sale

- $743,2002 bd1 ba1.1k sqft1065 Peachtree St NE, Atlanta, GA 30309Off Market
- $1,255,3002 bd2 ba1.9k sqft1065 Peachtree St NE, Atlanta, GA 30309Off Market
- $1,758,5003 bd3 ba2.8k sqft1065 Peachtree St NE, Atlanta, GA 30309Off Market
- $1,240,0002 bd2 ba1.9k sqft1065 Peachtree St NE, Atlanta, GA 30309Off Market
- $1,935,4003 bd3 ba2.8k sqft1065 Peachtree St NE, Atlanta, GA 30309Off Market
- $1,417,9002 bd3 ba1.9k sqft1065 Peachtree St NE, Atlanta, GA 30309Off Market
Nearby schools
GreatSchools rating
- 9/10Virginia-Highland Elementary SchoolGrades: PK-5Distance: 1.2 mi
- 9/10David T Howard Middle SchoolGrades: 6-8Distance: 1.9 mi
- 9/10Midtown High SchoolGrades: 9-12Distance: 0.7 mi
Schools provided by the listing agent
- Elementary: Springdale Park
- Middle: David T Howard
- High: Midtown
Source: GAMLS. This data may not be complete. We recommend contacting the local school district to confirm school assignments for this home.
Get a cash offer in 3 minutes
Find out how much your home could sell for in as little as 3 minutes with a no-obligation cash offer.
Estimated market value
$2,496,600
Get a cash offer in 3 minutes
Find out how much your home could sell for in as little as 3 minutes with a no-obligation cash offer.
Estimated market value
$2,496,600
- Georgia
- Fulton County
- Atlanta
- 30309
- Midtown
- 1065 Peachtree St NE Unit 3604
Nearby cities
Nearby neighborhoods
Nearby zip codes
Other Atlanta Topics
