Skip main navigation
Closed
  • $710,000

    1065 Pine Bloom Dr, Roswell, GA 30076

    4beds
    2,314sqft
    Single Family Residence, Residential
    Built in 1984
    0.28 Acres Lot
    $729,600 Zestimate®
    $307/sqft
    $3,140 Estimated rent

    Home value

    $729,600

    $693,000 - $766,000

    $3,140/mo

    Zestimate® history
    Loading
    Loading...

    Owner options

    List your home for rent

    $3,140/mo

    Rent Zestimate®

    Find your next renter with Zillow Rental Manager. Plus, with online applications, you can quickly screen prospective tenants – for free.

    Learn more

    $3,140/mo

    Rent Zestimate®

    Refinance and save

    $5,014/mo

    Est. payment

    Refinancing to a lower rate could help reduce your monthly payments and save thousands over the life of the loan.

    See today's rates

    $5,014/mo

    Est. payment

    Explore your selling options

    Work with a Zillow partner agent

    Leverage their expertise and Zillow's premium Showcase listings to get your home seen by more buyers.

    Get started

    List with your own agent

    Get your home in front of millions of buyers by listing it on Zillow.

    Learn how to do it

    Sell it yourself

    Take full control of how buyers see your home on Zillow by listing For Sale by Owner (FSBO).

    List your home

    What's special

    Active swimContemporary lightingTennis courtsRecreational roomHome officeVersatile spaceBarn perfect
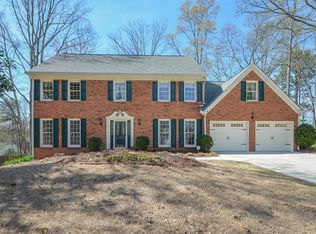
    POTTERY BARN PERFECT! You will love this completely renovated home nestled in the active swim and tennis community of Studdiford! Prepare to be captivated by the exquisite attention to detail throughout, with stunning upgrades in the kitchen, master bath, and secondary bathrooms, and the exterior curb appeal! No expense has been spared in enhancing every aspect of this home, including brand-new flooring, fresh paint, contemporary lighting, a state-of-the-art roof boasting a remarkable 50-year warranty, and elegant new doors! Step into the kitchen, where Italian quartz counters, sleek soft-close cabinets and a delightful kitchen nook beckon you! This versatile space could be transformed into a charming shoe room or a cozy sitting area as well! Awesome convenience in the pantry-laundry room that offers plenty of storage! Indulge in the luxurious ambiance of the master bath, featuring striking quartz counters, elegant Italian fixtures, and custom cabinets that showcase exceptional craftsmanship! If you require additional space, explore the endless possibilities of the unfinished basement. With the potential to become a fifth bedroom, a home office, or a recreational room, this versatile area allows for your creative vision to flourish! Studdiford, the community in which this remarkable home is located, offers an array of desirable amenities. Recently refurbished pool, tennis courts, playground, and vibrant social schedule ensure an engaging and active lifestyle for all residents. Best of all, these fantastic amenities are just steps away from your new home. Convenience is key with easy access to three shopping plazas, housing popular stores such as Publix, Fresh Market, and Kroger. For those seeking cultural experiences and a taste of history, Historic Roswell and downtown Alpharetta are just minutes away. Additionally, quick access to GA 400 makes commuting a breeze.

    Zillow last checked:

    Listing updated:

    Listed by:

    Robin Martin,

    Keller Williams North Atlanta

    Bought with:

    CARRIE BAZAR, 356365

    Dorsey Alston Realtors

    Source: FMLS GA,MLS#: 7233854MLS Logo

    Facts & features

    Interior

    Bedrooms & bathrooms
    • Bedrooms: 4
    • Bathrooms: 3
    • Full bathrooms: 2
    • 1/2 bathrooms: 1
    Rooms
    • Room types: Bathroom, Bedroom, Family Room, Kitchen, Master Bathroom, Master Bedroom, Office
    Primary bedroom
    • Features: Other
    • Level: Other
    Bedroom
    • Features: Other
    Primary bathroom
    • Features: Separate Tub/Shower, Soaking Tub
    Dining room
    • Features: Separate Dining Room
    Kitchen
    • Features: Breakfast Bar, Cabinets White, Stone Counters, View to Family Room
    Heating
    • Central, Natural Gas
    Cooling
    • Ceiling Fan(s), Central Air
    Appliances
    • Included: Dishwasher, Disposal, Gas Range, Gas Water Heater, Microwave, Refrigerator
    • Laundry: Laundry Room, Main Level
    Features
    • Crown Molding, Double Vanity, Entrance Foyer, Walk-In Closet(s)
    • Flooring: Ceramic Tile, Hardwood
    • Windows: None
    • Basement: Exterior Entry,Full,Interior Entry,Unfinished
    • Number of fireplaces: 1
    • Fireplace features: Family Room
    • Common walls with other units/homes: No Common Walls
    Interior area
    • Total structure area: 2,314
    • Total interior livable area: 2,314 sqft
    • Finished area above ground: 2,314
    • Finished area below ground: 0

    Property

    Parking
    • Total spaces: 2
    • Parking features: Attached, Garage, Garage Faces Front, Kitchen Level
    • Attached garage spaces: 2
    Accessibility
    • Accessibility features: None
    Features
    • Levels: Two
    • Stories: 2
    • Patio & porch: Patio
    • Pool features: None
    • Spa features: None
    • Fencing: None
    • Has view: Yes
    • View description: Other
    • Waterfront features: None
    • Body of water: None
    Lot
    • Size: 0.28 Acres
    • Features: Back Yard, Level, Private
    Details
    • Additional structures: None
    • Parcel number: 12 277207630335
    • Other equipment: None
    • Horse amenities: None

    Construction

    Type & style
    • Home type: SingleFamily
    • Architectural style: Traditional
    • Property subtype: Single Family Residence, Residential
    Materials
    • HardiPlank Type
    • Foundation: Slab
    • Roof: Composition
    Condition
    • Resale
    • New construction: No
    • Year built: 1984

    Utilities & green energy

    • Electric: 110 Volts
    • Sewer: Public Sewer
    • Water: Public
    • Utilities for property: Electricity Available, Natural Gas Available, Sewer Available, Underground Utilities, Water Available
    Green energy
    • Energy efficient items: None
    • Energy generation: None

    Community & HOA

    Community
    • Features: Clubhouse, Homeowners Assoc, Near Schools, Playground, Pool, Tennis Court(s)
    • Security: None
    • Subdivision: Studdiford
    HOA
    • Has HOA: Yes
    • HOA fee: $700 annually
    Location
    • Region: Roswell

    Financial & listing details

    • Price per square foot: $307/sqft
    • Tax assessed value: $554,800
    • Annual tax amount: $5,012
    • Date on market: 6/28/2023
    • Cumulative days on market: 4 days
    • Electric utility on property: Yes
    • Road surface type: Asphalt, Paved

    Price history

    DateEventPrice
    8/1/2023Sold$710,000+5.2%$307/sqft
    Source: FMLS GA #7233854 Report a problem
    7/3/2023Pending sale$675,000$292/sqft
    Source: GAMLS #10173685 Report a problem
    6/28/2023Listed for sale$675,000+141.1%$292/sqft
    Source: FMLS GA #7233854 Report a problem
    8/15/2013Sold$280,000$121/sqft
    Source: Public Record Report a problem

    Public tax history

    YearProperty taxesTax assessment
    2024$5,797 +131.1%$221,920 +7.5%
    2023$2,508 -13.3%$206,440 +16.3%
    2022$2,893 +0.6%$177,560 +20%
    2021$2,875 -31.2%$148,000
    2020$4,177 +5.1%$148,000 -3.9%
    2019$3,976 $153,960 +9.4%
    2018$3,976 $140,760 +25.7%
    2017$3,976 +15.4%$111,976 0%
    2016$3,446 +0.2%$111,980
    2015$3,440 +18.2%$111,980
    2014$2,911 $111,980 +11%
    2013-- $100,880
    2012$2,605 $100,880 -6.3%
    2011-- $107,640
    2010$2,780 +1.8%$107,640
    2009$2,730 $107,640
    2008-- $107,640 0%
    2007$2,568 $107,680 +8.9%
    2005-- $98,880 +3.7%
    2004$2,370 +0.7%$95,320 +3.8%
    2003$2,354 +2.2%$91,800 +5.2%
    2002$2,303 -0.7%$87,280 +3.8%
    2001$2,320 $84,080
    Find assessor info on the county website

    Neighborhood: 30076

    Nearby schools

    GreatSchools rating
    Schools provided by the listing agent
    • Elementary: Hillside
    • Middle: Haynes Bridge
    • High: Centennial

    Source: FMLS GA. This data may not be complete. We recommend contacting the local school district to confirm school assignments for this home.

    Get a cash offer in 3 minutes
    Find out how much your home could sell for in as little as 3 minutes with a no-obligation cash offer.
    Estimated market value
    $729,600
    Get a cash offer in 3 minutes
    Find out how much your home could sell for in as little as 3 minutes with a no-obligation cash offer.
    Estimated market value
    $729,600