Are you looking for privacy? You have found it!! This lovely log cabin is waiting for you!! You have 1200 square feet with 2 bedrooms and 2 bathrooms, dining room, kitchen, and utility room giving you plenty of room to stretch out! There is also a 1200 square foot shop outside with 3 roll-up doors and a concrete slab! There is another approximately 1200 square foot building with an attached chicken coop to have your very own chicken and eggs! With 8.5 acres to spread out on, you could even have some livestock! You have your own well to get water so no water bill! Most everything stays with the home, the furniture, appliances, and grills outside too! Both porches are covered front and back so you can sit and enjoy your coffee any time of the day. You need to just come and visit this off the grid home, you definitely won't want to leave!! Make this one yours today!!
Sold
Price Unknown
1065 Private Road 6926, Eustace, TX 75124
2beds
1,200sqft
Single Family Residence
Built in 2011
8.54 Acres Lot
$302,600 Zestimate®
$--/sqft
$1,537 Estimated rent
Home value
$302,600
Estimated sales range
Not available
$1,537/mo
Zestimate® history
Owner options
List your home for rent
$1,537/mo
Rent Zestimate®
Find your next renter with Zillow Rental Manager. Plus, with online applications, you can quickly screen prospective tenants – for free.
$1,537/mo
Rent Zestimate®
Refinance and save
Refinancing to a lower rate could help reduce your monthly payments and save thousands over the life of the loan.
Explore your selling options
Work with a Zillow partner agent
Leverage their expertise and Zillow's premium Showcase listings to get your home seen by more buyers.
Get startedList with your own agent
Get your home in front of millions of buyers by listing it on Zillow.
Learn how to do itSell it yourself
Take full control of how buyers see your home on Zillow by listing For Sale by Owner (FSBO).
List your homeWhat's special
Zillow last checked:
Listing updated:
Listed by:
Mistie Horn 0661325 903-383-3530,
Signature Properties, LLC 903-383-3530
Bought with:
Elizebeth Hentschel
Exit Realty Pro
Source: NTREIS,MLS#: 20741268
Facts & features
Interior
Bedrooms & bathrooms
- Bedrooms: 2
- Bathrooms: 2
- Full bathrooms: 2
Primary bedroom
- Features: Ceiling Fan(s), Garden Tub/Roman Tub
- Level: First
- Dimensions: 0 x 0
Living room
- Features: Ceiling Fan(s)
- Level: First
- Dimensions: 0 x 0
Heating
- Central
Cooling
- Central Air
Appliances
- Included: Electric Oven, Electric Range, Electric Water Heater, Refrigerator
- Laundry: Laundry in Utility Room
Features
- Built-in Features, Kitchen Island, Vaulted Ceiling(s)
- Flooring: Carpet, Tile, Wood
- Has basement: No
- Has fireplace: No
Interior area
- Total interior livable area: 1,200 sqft
Property
Parking
- Total spaces: 2
- Parking features: Garage, Outside
- Garage spaces: 2
Features
- Levels: One
- Stories: 1
- Patio & porch: Covered
- Pool features: None
Lot
- Size: 8.54 Acres
- Features: Acreage, Many Trees
- Residential vegetation: Heavily Wooded
Details
- Parcel number: R000046913
Construction
Type & style
- Home type: SingleFamily
- Architectural style: Log Home
- Property subtype: Single Family Residence
- Attached to another structure: Yes
Materials
- Foundation: Pillar/Post/Pier
- Roof: Metal
Condition
- Year built: 2011
Utilities & green energy
- Sewer: Aerobic Septic
- Water: Well
- Utilities for property: Electricity Connected, Septic Available, Water Available
Community & HOA
Community
- Subdivision: Remington Hills
HOA
- Has HOA: No
Location
- Region: Eustace
Financial & listing details
- Annual tax amount: $3,220
- Date on market: 9/29/2024
- Cumulative days on market: 408 days
- Exclusions: Any and all personal property
- Electric utility on property: Yes
Price history
| Date | Event | Price |
|---|---|---|
| 7/10/2025 | Sold | -- |
Source: NTREIS #20741268 Report a problem | ||
| 6/18/2025 | Pending sale | $315,000$263/sqft |
Source: NTREIS #20741268 Report a problem | ||
| 6/10/2025 | Contingent | $315,000$263/sqft |
Source: NTREIS #20741268 Report a problem | ||
| 6/10/2025 | Pending sale | $315,000$263/sqft |
Source: NTREIS #20741268 Report a problem | ||
| 5/16/2025 | Price change | $315,000-3.1%$263/sqft |
Source: NTREIS #20741268 Report a problem | ||
| 5/1/2025 | Price change | $325,000-5.8%$271/sqft |
Source: NTREIS #20741268 Report a problem | ||
| 4/24/2025 | Price change | $345,000-5.5%$288/sqft |
Source: NTREIS #20741268 Report a problem | ||
| 4/18/2025 | Price change | $365,000-2.7%$304/sqft |
Source: NTREIS #20741268 Report a problem | ||
| 2/28/2025 | Price change | $375,000-1.3%$313/sqft |
Source: NTREIS #20741268 Report a problem | ||
| 2/10/2025 | Price change | $380,000-1.3%$317/sqft |
Source: NTREIS #20741268 Report a problem | ||
| 1/27/2025 | Price change | $385,000-2.5%$321/sqft |
Source: NTREIS #20741268 Report a problem | ||
| 12/17/2024 | Price change | $395,000-2.5%$329/sqft |
Source: NTREIS #20741268 Report a problem | ||
| 11/1/2024 | Price change | $405,000-1.2%$338/sqft |
Source: NTREIS #20741268 Report a problem | ||
| 9/30/2024 | Listed for sale | $410,000+5.2%$342/sqft |
Source: NTREIS #20741268 Report a problem | ||
| 5/8/2024 | Listing removed | $389,900-2.5%$325/sqft |
Source: NTREIS #20592535 Report a problem | ||
| 4/20/2024 | Listed for sale | $399,900-2.2%$333/sqft |
Source: NTREIS #20592535 Report a problem | ||
| 11/15/2023 | Listing removed | -- |
Source: NTREIS #20437914 Report a problem | ||
| 10/27/2023 | Price change | $409,000-4.7%$341/sqft |
Source: NTREIS #20437914 Report a problem | ||
| 9/22/2023 | Listed for sale | $429,000$358/sqft |
Source: NTREIS #20437914 Report a problem | ||
Public tax history
Tax history is unavailable.
Neighborhood: 75124
Nearby homes
- $--2 bd2 ba960 sqft770 Private Road 6926, Eustace, TX 75124Sold

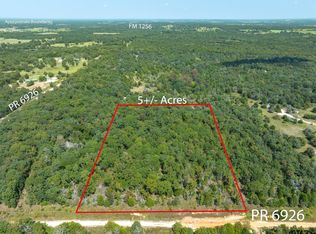
- $117,0005.37 acresPrivate Road 6926, Eustace, TX 75124Lot/Land
- $323,200-- bd-- ba1.6k sqft1515 Vz County Road 2901, Eustace, TX 75124Off Market
- $224,300-- bd-- ba960 sqft114 Remington Hls, Eustace, TX 75124Off Market
- $119,7003 bd2 ba1.3k sqft690 Private Road 6926 Rd, Eustace, TX 75124For Sale
- $--3 bd3 ba1.9k sqft154 Private Road 6926, Eustace, TX 75124Sold
- $339,100-- bd-- ba-- sqft484 Private Road 6926, Eustace, TX 75124Off Market
- $--3 bd2 ba1.9k sqft1547 Vz County Road 2901, Eustace, TX 75124Sold
Nearby schools
GreatSchools rating
- 5/10Athens Intermediate SchoolGrades: PK-5Distance: 13.3 mi
- 4/10Athens Middle SchoolGrades: 6-8Distance: 16.3 mi
- 3/10Athens High SchoolGrades: 9-12Distance: 13.3 mi
Schools provided by the listing agent
- Elementary: Central Athens
- Middle: Athens
- High: Athens
- District: Athens ISD
Source: NTREIS. This data may not be complete. We recommend contacting the local school district to confirm school assignments for this home.
Get a cash offer in 3 minutes
Find out how much your home could sell for in as little as 3 minutes with a no-obligation cash offer.
Estimated market value
$302,600
Get a cash offer in 3 minutes
Find out how much your home could sell for in as little as 3 minutes with a no-obligation cash offer.
Estimated market value
$302,600
- Texas
- Van Zandt County
- Eustace
- 75124
- 1065 Private Road 6926
