Tucked away at the end of a private road, this nearly turnkey home offers the perfect blend of privacy, recreation, and everyday functionality. Thoughtfully updated throughout, the interior features an updated kitchen with granite countertops, a first-floor primary suite with a spacious ensuite and beautifully tiled shower, a light-filled sunroom, and a finished walk-out basement complete with new luxury vinyl plank flooring, fireplace, full bath, and flexible living space. Situated on nearly 3 acres with no HOA, the outdoor amenities are equally impressive, including a sparkling in-ground pool, hot tub, expansive lanai, outdoor kitchen, greenhouse, and raised garden beds. The finished, insulated, climate-controlled detached 3-car brick garage with its own mini-split system provides exceptional space for hobbies, projects, collector vehicles, or a workshop. Offering peaceful country living just minutes from everyday conveniences, this home is as functional as it is unforgettable.
Pending
$624,900
1065 Rest Rd, Germanton, NC 27019
3beds
2,098sqft
Stick/Site Built, Residential, Single Family Residence
Built in 1987
2.9 Acres Lot
$605,500 Zestimate®
$--/sqft
$-- HOA
What's special
Finished walk-out basementHot tubSparkling in-ground poolLight-filled sunroomBeautifully tiled showerRaised garden bedsExpansive lanai
- 65 days
- 464
- 32
Likely to sell faster than
Zillow last checked:
Listing updated:
Listed by:
Justin Rini 757-477-0607,
KELLER WILLIAMS REALTY
Source: Triad MLS,MLS#: 1226759
Facts & features
Interior
Bedrooms & bathrooms
- Bedrooms: 3
- Bathrooms: 3
- Full bathrooms: 2
- 1/2 bathrooms: 1
- Main level bathrooms: 2
Primary bedroom
- Level: Main
- Dimensions: 13.5 x 15.5
Bedroom 2
- Level: Upper
- Dimensions: 12.25 x 18.75
Bedroom 3
- Level: Main
- Dimensions: 13.5 x 18.75
Dining room
- Level: Main
- Dimensions: 10.08 x 12.5
Kitchen
- Level: Main
- Dimensions: 10.58 x 12.5
Living room
- Level: Main
- Dimensions: 16.92 x 14.5
Recreation room
- Level: Lower
- Dimensions: 22.58 x 26.33
Sunroom
- Level: Main
- Dimensions: 17.58 x 12
Heating
- Heat Pump, Electric
Cooling
- Central Air
Appliances
- Included: Dishwasher, Exhaust Fan, Electric Water Heater
- Laundry: Dryer Connection, Washer Hookup
Features
- Ceiling Fan(s), Dead Bolt(s)
- Flooring: Brick, Carpet, Tile, Vinyl, Wood
- Basement: Unfinished, Basement
- Number of fireplaces: 2
- Fireplace features: Basement, Living Room
Interior area
- Total structure area: 3,259
- Total interior livable area: 2,098 sqft
- Finished area above ground: 2,098
Property
Parking
- Total spaces: 3
- Parking features: Driveway, Garage, Gravel, Paved, Detached
- Garage spaces: 3
- Has uncovered spaces: Yes
Features
- Levels: Two
- Stories: 2
- Patio & porch: Porch
- Exterior features: Garden
- Pool features: In Ground
- Fencing: None
Lot
- Size: 2.9 Acres
- Dimensions: 214 x 358 x 202 x 149 x 359 x 116 x 31
- Features: Dead End
Details
- Additional structures: Gazebo, Storage
- Parcel number: 694201055890
- Zoning: R-A
- Special conditions: Owner Sale
Construction
Type & style
- Home type: SingleFamily
- Property subtype: Stick/Site Built, Residential, Single Family Residence
Materials
- Brick, Vinyl Siding
Condition
- Year built: 1987
Utilities & green energy
- Sewer: Septic Tank
- Water: Well
Community & HOA
HOA
- Has HOA: No
Location
- Region: Germanton
Financial & listing details
- Tax assessed value: $577,400
- Annual tax amount: $4,128
- Date on market: 7/9/2026
- Cumulative days on market: 44 days
- Listing agreement: Exclusive Right To Sell
- Listing terms: Cash,Conventional,FHA,USDA Loan,VA Loan
Estimated market value
$605,500
$575,000 - $636,000
$2,390/mo
Price history
| Date | Event | Price |
|---|---|---|
| 8/19/2026 | Pending sale | $624,900 |
Source:  Triad MLS #1226759 Report a problem Triad MLS #1226759 Report a problem | ||
| 7/9/2026 | Listed for sale | $624,900+7.7% |
Source: Triad MLS #1226759 Report a problem | ||
| 11/20/2024 | Sold | $580,000-2.5% |
Source: Triad MLS #1158715 Report a problem | ||
| 10/20/2024 | Pending sale | $595,000 |
Source: Triad MLS #1158715 Report a problem | ||
| 10/11/2024 | Listed for sale | $595,000+271.9% |
Source: Triad MLS #1158715 Report a problem | ||
| 1/8/2007 | Sold | $160,000 |
Source: Triad MLS #W404868 Report a problem | ||
Public tax history
| Year | Property taxes | Tax assessment |
|---|---|---|
| 2025 | $4,128 +114.5% | $577,400 +143% |
| 2024 | $1,925 +9.5% | $237,600 |
| 2023 | $1,758 | $237,600 |
| 2022 | $1,758 | $237,600 |
| 2021 | $1,758 +10.3% | $237,600 +10.3% |
| 2020 | $1,595 | $215,500 +75.9% |
| 2019 | -- | $122,500 |
| 2018 | $900 | $122,500 |
| 2017 | $900 +1.9% | $122,500 +1.9% |
| 2016 | $883 +0.7% | $120,200 |
| 2015 | $877 +1.2% | $120,200 |
| 2014 | $867 | $120,200 -4.2% |
| 2012 | -- | $125,500 -0.1% |
| 2009 | -- | $125,600 +10.5% |
| 2008 | -- | $113,700 -5.3% |
| 2005 | $79,610 | $120,000 +16.8% |
| 2002 | -- | $102,700 |
Find assessor info on the county website
Monthly payment
Est. payment
Payment breakdown
Explore the cost of this home by adjusting the details. Changes won't be saved.Climate risks
Neighborhood: 27019
Nearby schools
Schools provided by the listing agent
- Elementary: Germanton
- Middle: Southeastern Stokes
- High: South Stokes
Source: Triad MLS. This data may not be complete. We recommend contacting the local school district to confirm school assignments for this home.
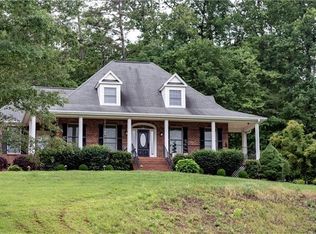
Similar homes
- $600,0003 bd3 ba2k sqft5750 Stanleyville Drive, Winston-Salem, NC 27105For Sale
 MLS ID #1230164, Abby Chapman. eXp Realty
 - $480,0003 bd3 ba2k sqft5754 Stanleyville Dr, Winston Salem, NC 27105For Sale
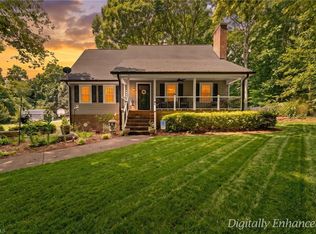
 MLS ID #1230130, Abby Chapman. Triad MLS
 - $649,0003 bd4 ba2.5k sqft7718 Pearman Quarry Rd, Kernersville, NC 27284For Sale
 MLS ID #1222961, Justin Rini. Triad MLS
 - $565,0004 bd4 ba3k sqft604 Doe Run Dr, Kernersville, NC 27284For Sale
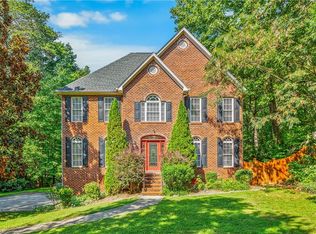 MLS ID #1234157, Patricia Manning. Triad MLS
 - $759,0003 bd3 ba2.8k sqft7150 Belews Run Rd, Walnut Cove, NC 27052For SaleMLS ID #1229547, Henry Edwards. Triad MLS
- $622,0003 bd3 ba3k sqft1119 Brown Mountain Rd, Westfield, NC 27053For SaleMLS ID #1214255, Zach Dawson. Triad MLS
- $515,0003 bd3 ba2.4k sqft404 Drexmore Ct, Winston Salem, NC 27103For SaleMLS ID #1235089, Amanda Stephens. Triad MLS
- $695,0003 bd3 ba2.5k sqft3585 Milhaven Rd, Winston Salem, NC 27106For SaleMLS ID #1220394, Amy Didier. Triad MLS
- $429,9003 bd3 ba2.4k sqft109 Knollwood Ln, King, NC 27021For SaleMLS ID #1224382, Natalie Frye. Triad MLS
- $330,0003 bd3 ba1.6k sqft1011 W Mountain St, Kernersville, NC 27284For SaleMLS ID #1234887, Nicole Fields. Triad MLS
- $499,0002 bd2 ba1.8k sqft849 Chester Rd, Winston Salem, NC 27104For SaleMLS ID #1235103, Carol Milligan. Triad MLS
- $449,9004 bd4 ba3k sqft340 Mountain View Rd, King, NC 27021For SaleMLS ID #1217319, Brenda P. Mabe. Triad MLS
- $650,0003 bd4 ba2.2k sqft1920 Robinhood Rd, Winston Salem, NC 27104For SaleMLS ID #1223372, Zachary Bradley. Triad MLS
- $624,9004 bd3 ba2.5k sqft7743 Sedgewick Ridge Rd, Lewisville, NC 27023For SaleMLS ID #1225354, Aylen Morales. Triad MLS
- $325,0003 bd2 ba1.7k sqft5059 Ramillie Run, Winston Salem, NC 27106For SaleMLS ID #1235343, Katie Trenerowski. Triad MLS
- $550,0003 bd3 ba2.8k sqft8205 Kandi Dr, Stokesdale, NC 27357For SaleMLS ID #1224267, Emily Phipps. Triad MLS
- $475,0003 bd3 ba1.9k sqft342 Culler Rd, Pinnacle, NC 27043For SaleMLS ID #1229735, Charlie Watkins. Triad MLS
- $584,9004 bd4 ba2.5k sqft5718 Mabe Dr, Oak Ridge, NC 27310For SaleMLS ID #1233867, Stephanie Snyder. Triad MLS
- $634,0004 bd3 ba2.7k sqft2832 Kensington Rd, Winston Salem, NC 27106For SaleMLS ID #1223724, Jason Bragg. Triad MLS
