Charming Home on ½ Acre in Quiet Claremont Subdivision. Welcome to this lovely 3-bedroom, 2.5-bath home nestled on a spacious half-acre lot w/ a peaceful covered rocking chair front porch. Enjoy gatherings in the formal dining room featuring parquet flooring, chair rail, and crown molding. The kitchen is designed for both function and style, with a center island with bar seating, abundant cabinet space, a pantry cabinet, and a built-in desk area (fridge to remain). A separate laundry room includes built-in cabinetry, and the washer and dryer to remain with the home. The large living room is warm and inviting with a wood-burning fireplace (insert). The main-level primary suite offers comfort and convenience with a full bath and a large walk-in closet. Upstairs, you’ll find two additional bedrooms and a full bath, along with easy access to some floored attic space for storage. Tall crawlspace--makes it easy to walk thru once you get in it. Additional features include a double garage on the main level and numerous recent updates for peace of mind:
Wi-Fi thermostat (2025), HVAC system (2023), Hot water heater (2025), Septic pumped (2024), Roof and gutters replaced (2024), with storm-related repairs (high part of roof new) completed March 2025. This well-maintained home combines charm, functionality, and recent upgrades—ready for your personal touch! UTILITIES: AQUA Community Well, Duke Energy, & Spectrum. Note: The deck is in need of replacement; the home is being sold AS IS.
Closed
$289,500
1065 Rollingwood Dr, Claremont, NC 28610
3beds
1,879sqft
Single Family Residence
Built in 1991
0.5 Acres Lot
$288,700 Zestimate®
$154/sqft
$2,027 Estimated rent
Home value
$288,700
Estimated sales range
Not available
$2,027/mo
Zestimate® history
Owner options
List your home for rent
$2,027/mo
Rent Zestimate®
Find your next renter with Zillow Rental Manager. Plus, with online applications, you can quickly screen prospective tenants – for free.
$2,027/mo
Rent Zestimate®
Refinance and save
$1,710/mo
Est. payment
Refinancing to a lower rate could help reduce your monthly payments and save thousands over the life of the loan.
$1,710/mo
Est. payment
Explore your selling options
Work with a Zillow partner agent
Leverage their expertise and Zillow's premium Showcase listings to get your home seen by more buyers.
Get startedList with your own agent
Get your home in front of millions of buyers by listing it on Zillow.
Learn how to do itSell it yourself
Take full control of how buyers see your home on Zillow by listing For Sale by Owner (FSBO).
List your homeWhat's special
Crown moldingBuilt-in desk areaAbundant cabinet spaceSpacious half-acre lotPantry cabinetLarge walk-in closetFormal dining room
Zillow last checked:
Listing updated:
Listed by:
Kathryn Herman kathryniherman@gmail.com,
Coldwell Banker Boyd & Hassell,
Carly Pruitt,
Coldwell Banker Boyd & Hassell
Bought with:
Chris Gettys
EXP Realty LLC Mooresville
Source: Canopy MLS as distributed by MLS GRID,MLS#: 4317762
Facts & features
Interior
Bedrooms & bathrooms
- Bedrooms: 3
- Bathrooms: 3
- Full bathrooms: 2
- 1/2 bathrooms: 1
- Main level bedrooms: 1
Primary bedroom
- Level: Main
Bedroom s
- Level: Upper
Bedroom s
- Level: Upper
Bathroom full
- Level: Main
Bathroom half
- Level: Main
Bathroom full
- Level: Upper
Dining room
- Level: Main
Kitchen
- Level: Main
Laundry
- Level: Main
Living room
- Level: Main
Heating
- Heat Pump
Cooling
- Heat Pump
Appliances
- Included: Dishwasher, Disposal, Electric Range, Electric Water Heater, Refrigerator with Ice Maker, Washer/Dryer
- Laundry: Electric Dryer Hookup, Inside, Laundry Room, Main Level, Washer Hookup
Features
- Breakfast Bar, Built-in Features, Kitchen Island, Pantry, Walk-In Closet(s)
- Flooring: Carpet, Parquet, Vinyl
- Has basement: No
- Attic: Pull Down Stairs
- Fireplace features: Insert, Living Room, Wood Burning
Interior area
- Total structure area: 1,879
- Total interior livable area: 1,879 sqft
- Finished area above ground: 1,879
- Finished area below ground: 0
Property
Parking
- Total spaces: 2
- Parking features: Driveway, Attached Garage, Garage Door Opener, Garage Faces Side, Garage on Main Level
- Attached garage spaces: 2
- Has uncovered spaces: Yes
Features
- Levels: One and One Half
- Stories: 1.5
- Patio & porch: Covered, Deck, Front Porch
Lot
- Size: 0.5 Acres
- Features: Corner Lot, Level, Sloped
Details
- Additional structures: None
- Parcel number: 377003032472
- Zoning: R-20
- Special conditions: Standard
Construction
Type & style
- Home type: SingleFamily
- Property subtype: Single Family Residence
Materials
- Vinyl
- Foundation: Crawl Space
Condition
- New construction: No
- Year built: 1991
Utilities & green energy
- Sewer: Septic Installed
- Water: Community Well
Community & HOA
Community
- Subdivision: Woodland Oaks
Location
- Region: Claremont
Financial & listing details
- Price per square foot: $154/sqft
- Tax assessed value: $373,200
- Date on market: 11/13/2025
- Cumulative days on market: 9 days
- Exclusions: Cameras do not remain.
- Road surface type: Asphalt, Paved
Price history
| Date | Event | Price |
|---|---|---|
| 12/16/2025 | Sold | $289,500-3.5%$154/sqft |
Source:  Canopy MLS as distributed by MLS GRID #4317762 Report a problem Canopy MLS as distributed by MLS GRID #4317762 Report a problem | ||
| 11/13/2025 | Listed for sale | $299,900$160/sqft |
Source: Canopy MLS as distributed by MLS GRID #4317762 Report a problem | ||
Public tax history
| Year | Property taxes | Tax assessment |
|---|---|---|
| 2025 | -- | $273,200 |
| 2024 | $1,362 +4.5% | $273,200 |
| 2023 | $1,303 +6% | $273,200 +53.4% |
| 2022 | $1,229 | $178,100 |
| 2021 | $1,229 | $178,100 |
| 2020 | $1,229 +5.7% | $178,100 |
| 2019 | $1,163 +5.7% | $178,100 +6.3% |
| 2018 | $1,100 | $167,500 |
| 2017 | $1,100 +13.1% | -- |
| 2016 | $973 | -- |
| 2015 | $973 -1.7% | $168,000 +1.9% |
| 2014 | $989 +1.7% | $164,900 |
| 2013 | $973 | -- |
| 2012 | $973 | -- |
| 2011 | $973 +3% | -- |
| 2010 | $944 | -- |
| 2009 | $944 | -- |
| 2008 | $944 | -- |
| 2007 | $944 +19.3% | -- |
| 2006 | $791 | -- |
| 2005 | -- | -- |
| 2004 | -- | -- |
| 2003 | -- | -- |
| 2002 | -- | -- |
| 2001 | -- | -- |
| 2000 | -- | -- |
Find assessor info on the county website
Neighborhood: 28610
Nearby homes
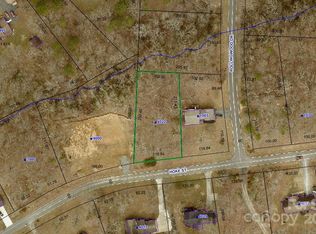
- $20,0000.55 acres4022 Hoke St, Claremont, NC 28610Sold
- $364,0003 bd2 ba1.4k sqft4000 Hoke St, Claremont, NC 28610Sold

- $19,0000.7 acresRollingwood Dr, Claremont, NC 28610Lot/Land
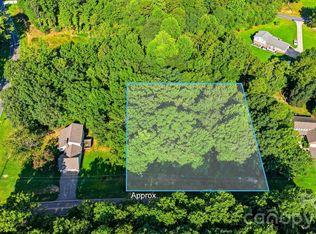
- $4,0000.62 acres1070 Rollingwood Dr, Claremont, NC 28610Off Market
- $286,0003 bd2 ba1.4k sqft4029 Hoke St, Claremont, NC 28610Off Market
- $371,1003 bd2 ba2.2k sqft4051 Hoke St, Claremont, NC 28610Off Market
- $313,6003 bd2 ba1.4k sqft4015 Hoke St, Claremont, NC 28610Off Market
- $385,0003 bd3 ba2.5k sqft1091 Rollingwood Dr, Claremont, NC 28610Sold
Nearby schools
GreatSchools rating
- 9/10Balls Creek ElementaryGrades: PK-6Distance: 2.4 mi
- 4/10Mill Creek MiddleGrades: 7-8Distance: 2 mi
- 8/10Bandys HighGrades: PK,9-12Distance: 2.6 mi
Schools provided by the listing agent
- Elementary: Balls Creek
- Middle: Mill Creek
- High: Bandys
Source: Canopy MLS as distributed by MLS GRID. This data may not be complete. We recommend contacting the local school district to confirm school assignments for this home.
Get a cash offer in 3 minutes
Find out how much your home could sell for in as little as 3 minutes with a no-obligation cash offer.
Estimated market value
$288,700
Get a cash offer in 3 minutes
Find out how much your home could sell for in as little as 3 minutes with a no-obligation cash offer.
Estimated market value
$288,700
- North Carolina
- Catawba County
- Claremont
- 28610
- 1065 Rollingwood Dr
