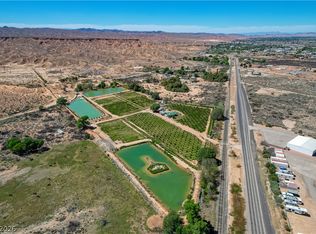
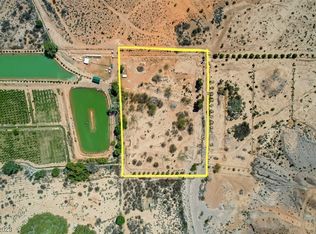
RARE 28+ ACRE LEGACY ESTATE/AGRICULTURAL OPPORTUNITY W WATER RIGHTS IN STORIED MOAPA VALLEY, NV! Spanning three contiguous parcels, this unique property includes water rights, infrastructure, and landscape proven to grow one of the desert’s most celebrated fruits … POMEGRANATES! Near-perfect growing conditions with well-managed trees can produce 130–180 lbs per tree, as documented by UNV-Reno’s historical trials. Nearby Logandale celebrates this fruit each fall at the Pomegranate Art Festival, drawing thousands to a valley where family orchards & artisan goods are a way of life. That heritage lives on this property where desert beauty and opportunity converge. The 11.5-acre front parcel is the centerpiece, offering a thriving orchard of 1,200 mature POM trees, nourished by three irrigation ponds, forming a green oasis amid the desert. Public water, septic, charming 1960s caretaker home, and fully equipped commercial kitchen offer infrastructure for harvest processing or farm-to-table venture, subject to approvals. The 4.32-acre middle parcel is build-ready, w electrical/water meters, septic & capped well. Included water rights offer potential to double the orchard's footprint. Mature trees, fenced horse paddock, add versatility. The 12.29-acre fully-fenced back parcel offers privacy w dramatic scenery, irrigation pipe on its south edge, natural windbreak of salt cedar, and front slope of striking clay hills rising west. A stunning backdrop for custom home, add’l orchard, sustainable farm or peaceful desert retreat. While not an operating POM business; it’s an opportunity to acquire land, water, established orchards & infrastructure—and BUILD ONE! Whether you dream of creating a POM business, building a family compound, or simply living surrounded by orchards, ponds & desert hills, this is a rare chance to step into Moapa Valley's agricultural legacy and shape its next chapter. (water shares included in price-sold separately w bill of sale at closing- OWC if needed).
Active under contract
$2,797,000
1065 S Moapa Valley Blvd, Overton, NV 89040
2beds
884sqft
Single Family Residence
Built in 1963
11.49 Acres Lot
$-- Zestimate®
$3,164/sqft
$-- HOA
What's special
Fenced horse paddockThree irrigation pondsMature treesFully equipped commercial kitchen
- 43 days
- 161
- 4
Zillow last checked:
Listing updated:
Listed by:
Avichai Dan Goor S.0074823 (702)497-3815,
Douglas Elliman of Nevada LLC
Source: LVR,MLS#: 2812755 Originating MLS: Greater Las Vegas Association of Realtors Inc
Originating MLS: Greater Las Vegas Association of Realtors IncFacts & features
Interior
Bedrooms & bathrooms
- Bedrooms: 2
- Bathrooms: 1
- Full bathrooms: 1
Primary bedroom
- Description: Ceiling Fan,Ceiling Light,Closet
- Dimensions: 12x11
Bedroom 2
- Description: Closet
- Dimensions: 12x10
Den
- Description: Other
Family room
- Description: Ceiling Fan
- Dimensions: 13x12
Kitchen
- Description: Breakfast Nook/Eating Area,Hardwood Flooring,Laminate Countertops
- Dimensions: 8x10
Heating
- None, Radiator(s)
Cooling
- Electric, Window Unit(s)
Appliances
- Included: Dryer, Electric Range, Refrigerator, Washer
- Laundry: Electric Dryer Hookup, Main Level, Laundry Room
Features
- Bathroom on Main Level, Bedroom on Main Level, Ceiling Fan(s), Full Bath on Main Level, Primary Downstairs, Paneling/Wainscoting, Window Treatments
- Flooring: Carpet, Concrete, Hardwood, Laminate
- Windows: Drapes
- Number of fireplaces: 1
- Fireplace features: Family Room, Wood Burning
Interior area
- Total structure area: 884
- Total interior livable area: 884 sqft
Video & virtual tour
Property
Parking
- Parking features: Open, RV Access/Parking
- Has uncovered spaces: Yes
Features
- Stories: 1
- Exterior features: Out Building(s)
- Fencing: Full,Pasture
- Has view: Yes
- View description: Mountain(s)
Lot
- Size: 11.49 Acres
- Features: 5-10 Acres, Fruit Trees, Landscaped, Multiple lots, No Rear Neighbors, Trees
Details
- Additional structures: Outbuilding
- Additional parcels included: 0702470100807024701007
- Parcel number: 07119301003
- Zoning description: Horses Permitted,Single Family
- Horses can be raised: Yes
- Horse amenities: Arena, Horses Allowed
Construction
Type & style
- Home type: SingleFamily
- Architectural style: One Story
- Property subtype: Single Family Residence
Materials
- Roof: Metal
Condition
- Resale
- Year built: 1963
Utilities & green energy
- Electric: Photovoltaics None
- Sewer: Septic Tank
- Water: Public
- Utilities for property: Electricity Available, Natural Gas Not Available, Underground Utilities, Septic Available
Community & HOA
Community
- Subdivision: None
HOA
- Has HOA: No
- Amenities included: None
Location
- Region: Overton
Financial & listing details
- Price per square foot: $3,164/sqft
- Tax assessed value: $159,877
- Annual tax amount: $1,411
- Date on market: 8/28/2026
- Listing agreement: Exclusive Right To Sell
- Listing terms: Cash,Conventional,Owner Will Carry,USDA Loan
- Electric utility on property: Yes
- Road surface type: Unimproved
Estimated market value
Not available
Estimated sales range
Not available
$1,550/mo
Price history
| Date | Event | Price |
|---|---|---|
| 10/8/2026 | Pending sale | $2,797,000$3,164/sqft |
Source:  Douglas Elliman #2812755 Report a problem Douglas Elliman #2812755 Report a problem | ||
| 10/8/2026 | Contingent | $2,797,000$3,164/sqft |
Source:  LVR #2812755 Report a problem LVR #2812755 Report a problem | ||
| 8/28/2026 | Listed for sale | $2,797,000+184.8%$3,164/sqft |
Source: LVR #2812755 Report a problem | ||
| 8/28/2026 | Listing removed | $981,950$1,111/sqft |
Source: LVR #2729133 Report a problem | ||
| 10/21/2025 | Listed for sale | $981,950+36.6%$1,111/sqft |
Source: LVR #2729133 Report a problem | ||
| 1/3/2024 | Sold | $719,000$813/sqft |
Source: LVR #2488068 Report a problem | ||
| 10/24/2023 | Contingent | $719,000$813/sqft |
Source: LVR #2488068 Report a problem | ||
| 4/13/2023 | Listed for sale | $719,000-23.9%$813/sqft |
Source: LVR #2488068 Report a problem | ||
| 1/19/2023 | Listing removed | -- |
Source: LVR #2404670 Report a problem | ||
| 11/21/2022 | Price change | $945,000-5%$1,069/sqft |
Source: LVR #2404670 Report a problem | ||
| 10/27/2022 | Price change | $995,000-5.6%$1,126/sqft |
Source: LVR #2404670 Report a problem | ||
| 6/8/2022 | Listed for sale | $1,054,400+427.2%$1,193/sqft |
Source: LVR #2404670 Report a problem | ||
| 10/30/2013 | Sold | $200,000+419.5%$226/sqft |
Source: LVR #1112311 Report a problem | ||
| 9/20/1994 | Sold | $38,500$44/sqft |
Source: Public Record Report a problem | ||
Public tax history
| Year | Property taxes | Tax assessment |
|---|---|---|
| 2026 | $1,435 +0.2% | $55,957 +0.4% |
| 2025 | $1,432 +2.5% | $55,736 +2.6% |
| 2024 | $1,397 +2.6% | $54,347 +2.7% |
| 2023 | $1,361 +1.7% | $52,920 +1.7% |
| 2022 | $1,338 +0.6% | $52,011 +0.6% |
| 2021 | $1,330 +0.8% | $51,702 +0.8% |
| 2020 | $1,319 +1.2% | $51,267 +1.3% |
| 2019 | $1,303 +6.2% | $50,634 |
| 2018 | $1,228 | $50,634 +0.2% |
| 2017 | $1,228 | $50,538 +3.6% |
| 2016 | $1,228 +3.3% | $48,763 +5.9% |
| 2015 | $1,188 | $46,068 -6.5% |
| 2014 | $1,188 | $49,267 |
| 2013 | -- | $49,267 -20.1% |
| 2012 | -- | $61,682 -31.3% |
| 2011 | -- | $89,720 -31.3% |
| 2010 | -- | $130,554 -23.6% |
| 2009 | -- | $170,805 -19.1% |
| 2008 | -- | $211,020 +0% |
| 2007 | -- | $210,993 +39.8% |
| 2006 | -- | $150,905 +128.8% |
| 2005 | -- | $65,944 +0.3% |
| 2004 | -- | $65,751 +0.1% |
| 2003 | -- | $65,695 +6.2% |
| 2002 | -- | $61,880 +24.8% |
| 2001 | -- | $49,600 |
Find assessor info on the county website
Monthly payment
Est. payment
Payment breakdown
Explore the cost of this home by adjusting the details. Changes won't be saved.Climate risks
Neighborhood: 89040
Nearby schools
Schools provided by the listing agent
- Elementary: Bowler, Grant,Bowler, Grant
- Middle: Lyon
- High: Moapa Valley
Source: LVR. This data may not be complete. We recommend contacting the local school district to confirm school assignments for this home.