Skip main navigation
Closed
  • $163,800

    1065 S Poplar Ave, Kankakee, IL 60901

    2beds
    999sqft
    Single Family Residence
    Built in 1920
    6,969.6 Square Feet Lot
    $167,800 Zestimate®
    $164/sqft
    $1,496 Estimated rent

    Home value

    $167,800

    $134,000 - $210,000

    $1,496/mo

    Zestimate® history
    Loading
    Loading...

    Owner options

    List your home for rent

    $1,496/mo

    Rent Zestimate®

    Find your next renter with Zillow Rental Manager. Plus, with online applications, you can quickly screen prospective tenants – for free.

    Learn more

    $1,496/mo

    Rent Zestimate®

    Refinance and save

    $1,231/mo

    Est. payment

    Refinancing to a lower rate could help reduce your monthly payments and save thousands over the life of the loan.

    See today's rates

    $1,231/mo

    Est. payment

    Explore your selling options

    Work with a Zillow partner agent

    Leverage their expertise and Zillow's premium Showcase listings to get your home seen by more buyers.

    Get started

    List with your own agent

    Get your home in front of millions of buyers by listing it on Zillow.

    Learn how to do it

    Sell it yourself

    Take full control of how buyers see your home on Zillow by listing For Sale by Owner (FSBO).

    List your home

    What's special

    Original chandelierOversized arched doorwayLarge backyardOversized formal dining roomRefinished hardwood floors
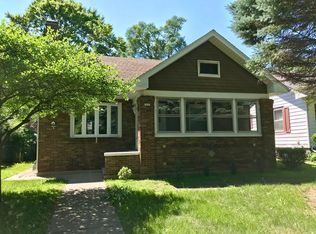
    Walking in the RIVERVIEW NEIGHBORHOOD you'll see the special homes in it along with this MODEST BRICK Craftsman Bungalow! Sit on your covered & lighted FRONT PORCH and you can see everything that's going on in YOUR NEIGHBORHOOD! Walking through the front door into the LIVING ROOM you'll notice the home is modest in size but the RICH FEATURES grab your attention when you first walk in! From the OVERSIZED ARCHED DOORWAY to the refinished HARDWOOD FLOORS to the natural oak CROWN MOLDING and base trim plus the ORIGINAL SCONCES that were added by this owner that adds WARMTH AND AUTHENTICITY to this home! And, if you saw this home a few years ago, YOU'LL NOTICE all the work this seller has done to BREATHE NEW LIFE into it! Through the ARCHED DOORWAY from the living room, is the oversized FORMAL DINING ROOM with the ORIGINAL CHANDELIER the present owner installed! Also, showing off the same beautiful oak HARDWOOD FLOORS, trim, crown molding and base trim. Walking straight back is the KITCHEN with the painted custom cabinets, NEW HARDWARE, SINK, FAUCET, & COUNTERTOP! New refrigerator, stove and hood, too! Back through the dining room and through the ARCHED DOORWAY is the hallway with access to BOTH BEDROOMS and the refinished bathroom. The hallway has an ANTIQUE LIGHT FIXTURE from the COMMERCIAL HOTEL and built in and REFINISHED LINEN CLOSET and drawers that will attract any eye! Both bedrooms have HARDWOOD FLOORS, oak trim, restained crown moldings and original light fixtures. THE BATHROOM IS ALL NEW (including the plumbing) except the tub/shower and ORIGINAL BASKETWEAVE CERAMIC TILE FLOOR! The back bedroom has the door with steps to the FLOORED ATTIC! The basement is READY TO BE FINISHED for a rec room and bedroom or office! The POTENTIAL for this basement is only limited by your imagination! The spacious utility room with UTILITY SINK is also in the basement. You can make this large backyard into YOUR OWN PARADISE by installing a brick paver patio, PARTY LIGHTS and firepit for entertaining with FAMILY & FRIENDS. Some updates include NEW ROOF in 2016, 40 GALLON WATER HEATER in 2025, vinyl windows in 2016, GLASS BLOCK VENTED WINDOWSs in basement in 2016. Kankakee School District offers MORE PROGRAM CHOICES than any other area school districts. Unique choices like MAGNET & MONTESSORI, the Culinary Arts with the Kays Kitchen FOOD TRUCK. Located close to 2 RIVERFRONT PARKS with walking trails, 8 TENNIS COURTS, shuffleboard, riverfront, the RIVERVIEW HISTORIC DISTRICT. The other park has at least 3 ball diamonds, 3 PICKLEBALL COURTS, boat launches and a nearby COUNTRY CLUB. Also close to FARMERS MARKET in downtown Kankakee along with SUCCESSFUL BUSINESSES such as First Trust Bank, Paramount Theater, CORK WINE BAR, Rigo's Cafe, People's Bank, MADAME SAINT VINTAGE, Stefari Coffee House, JR's Chicken, JAENICKE'S ROOT BEER STAND and more! Other nearby HIGHLIGHTS INCLUDE the developing EAST RIVERWALK, the B. Harley Bradley House, KNACK BREWING plus more! Within approximately 1 hour to DOWNTOWN CHICAGO to take advantage of professional sports, plays, museums, NAVY PIER, jobs, friends, family and more! Become part of this FRIENDLY COMMUNITY! This home is VERY COMFORTABLE and is waiting for you to add your fingerprint and YOUR IMAGINATION to add more equity! Ask for 1 year AHS brand Shield Essential HOME WARRANTY! Own this special home at an AFFORDABLE PRICE! Start Packin'!

    Zillow last checked:

    Listing updated:

    Listing courtesy of:

    Berry McCracken, GRI,SRES 815-954-7761,

    Coldwell Banker Realty

    Bought with:

    Lisa Sanford, CRS,GRI

    Berkshire Hathaway HomeServices Speckman Realty

    Source: MRED as distributed by MLS GRID,MLS#: 12538984MLS Logo

    Facts & features

    Interior

    Bedrooms & bathrooms
    • Bedrooms: 2
    • Bathrooms: 1
    • Full bathrooms: 1
    Primary bedroom
    • Features: Flooring (Hardwood), Window Treatments (All)
    • Level: Main
    • Area: 132 Square Feet
    • Dimensions: 12X11
    Bedroom 2
    • Features: Flooring (Hardwood), Window Treatments (All)
    • Level: Main
    • Area: 132 Square Feet
    • Dimensions: 12X11
    Dining room
    • Features: Flooring (Hardwood), Window Treatments (All)
    • Level: Main
    • Area: 150 Square Feet
    • Dimensions: 15X10
    Kitchen
    • Features: Kitchen (Eating Area-Table Space), Flooring (Vinyl), Window Treatments (All)
    • Level: Main
    • Area: 110 Square Feet
    • Dimensions: 11X10
    Living room
    • Features: Flooring (Hardwood), Window Treatments (All)
    • Level: Main
    • Area: 169 Square Feet
    • Dimensions: 13X13
    Heating
    • Natural Gas, Gravity
    Cooling
    • Window Unit(s)
    Appliances
    • Included: Range, Refrigerator, Washer, Dryer, Disposal, Humidifier, Gas Water Heater
    • Laundry: Gas Dryer Hookup, Electric Dryer Hookup, Sink
    Features
    • 1st Floor Bedroom, 1st Floor Full Bath, High Ceilings
    • Flooring: Hardwood
    • Windows: Drapes
    • Basement: Unfinished,Concrete,Full
    • Attic: Interior Stair,Unfinished
    Interior area
    • Total structure area: 0
    • Total interior livable area: 999 sqft

    Property

    Parking
    • Total spaces: 1
    • Parking features: Off Alley, Yes, Owned
    Accessibility
    • Accessibility features: No Disability Access
    Features
    • Stories: 1
    • Fencing: Fenced
    Lot
    • Size: 6,969 sqft
    • Dimensions: 48.1X145
    • Features: Mature Trees
    Details
    • Parcel number: 16170543201400
    • Zoning: SINGL
    • Special conditions: Home Warranty
    • Other equipment: TV-Cable, Ceiling Fan(s)

    Construction

    Type & style
    • Home type: SingleFamily
    • Architectural style: Bungalow
    • Property subtype: Single Family Residence
    Materials
    • Brick
    • Foundation: Concrete Perimeter
    • Roof: Asphalt
    Condition
    • New construction: No
    • Year built: 1920
    Details
    • Warranty included: Yes

    Utilities & green energy

    • Electric: Circuit Breakers, 100 Amp Service
    • Sewer: Public Sewer
    • Water: Public

    Community & neighborhood

    Security
    • Security features: Carbon Monoxide Detector(s)
    Community
    • Community features: Park, Tennis Court(s), Curbs, Sidewalks, Street Lights, Street Paved
    Location
    • Region: Kankakee

    HOA & financial

    HOA
    • Services included: None

    Other

    Other facts
    • Listing terms: Conventional
    • Ownership: Fee Simple

    Price history

    DateEventPrice
    2/17/2026Sold$163,800-1.3%$164/sqft
    Source: MRED as distributed by MLS GRID #12538984 Report a problem
    1/15/2026Contingent$165,987$166/sqft
    Source: MRED as distributed by MLS GRID #12538984 Report a problem
    1/10/2026Listed for sale$165,987+58.1%$166/sqft
    Source: MRED as distributed by MLS GRID #12538984 Report a problem
    5/26/2022Sold$105,000+0%$105/sqft
    Source: MRED as distributed by MLS GRID #11377261 Report a problem
    4/20/2022Contingent$104,987$105/sqft
    Source: MRED as distributed by MLS GRID #11377261 Report a problem
    4/17/2022Listed for sale$104,987$105/sqft
    Source: MRED as distributed by MLS GRID #11377261 Report a problem

    Public tax history

    YearProperty taxesTax assessment
    2024$4,137 +6%$40,989 +12.3%
    2023$3,902 +10.6%$36,515 +14.2%
    2022$3,528 +19%$31,961 +10.5%
    2021$2,965 +12.6%$28,924 +11.3%
    2020$2,633 +8.5%$25,999 +7.5%
    2019$2,425 -14.5%$24,185 +8%
    2018$2,837 $22,393 +2.3%
    2017$2,837 +7.5%$21,900 +2%
    2016$2,639 +2.7%$21,471 -2%
    2015$2,569 $21,909 -5%
    2014$2,569 +83.7%$23,062 -4%
    2013$1,398 $24,023 -12.1%
    2012-- $27,324 -5.2%
    2011-- $28,824 -4.3%
    2009$2,756 +9.4%$30,128 +3%
    2008$2,519 $29,250 +34.1%
    2002-- $21,810
    2001-- $21,810
    2000-- $21,810

    Find assessor info on the county website

    Neighborhood: 60901

    Nearby schools

    GreatSchools rating
    Schools provided by the listing agent
    • Middle: Kankakee Junior High School
    • High: Kankakee High School
    • District: 111

    Source: MRED as distributed by MLS GRID. This data may not be complete. We recommend contacting the local school district to confirm school assignments for this home.

    Get pre-qualified for a loan
    At Zillow Home Loans, we can pre-qualify you in as little as 5 minutes with no impact to your credit score.

    An equal housing lender. NMLS #10287.