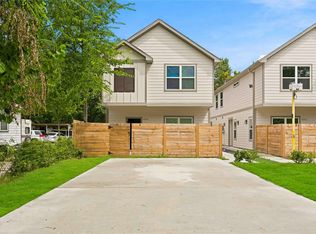
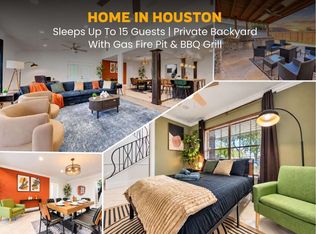
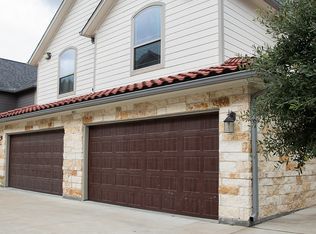
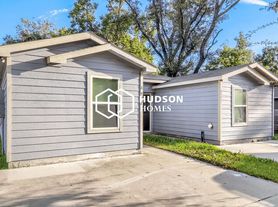
OCTOBER SPECIAL **1ST MONTH FREE** With November or December 1st move in. This beautifully designed MODERN home is located in the Dream Homes Garden Subdivision. This floorplan is a 4 bedroom, 2.5 bath, 2 car garage and is designed with an open concept for family and entertainment in mind. The dining area opens up to the back yard and covered patio 22' x 6'. The kitchen boasts stainless steel appliances, quartz countertops, soft closing door & drawer cabinets, walk in pantry, and a huge kitchen island with room for bar stools. The oversized primary bedroom includes his & hers walk in closets, and an ensuite bathroom with frameless shower, private toilet, and double vanities. Other features incorporated in the home: recessed lights, ceiling fans in every bedroom, tile flooring in living/kitchen/dining/bathrooms, custom tile surround showers and kitchen backsplash, carpet in bedrooms, custom stair railing, upgraded doors, and matte black door hardware, lighting & plumbing fixtures.
Copyright notice - Data provided by HAR.com 2022 - All information provided should be independently verified.
House for rent
Singlefamily
Available now
Air conditioner, electric
Electric dryer hookup laundry
2 Attached garage spaces parking
Natural gas
What's special
Recessed lightsCarpet in bedroomsCustom stair railingQuartz countertopsDouble vanitiesCustom tile surround showersWalk in pantry
- 19 days |
- -- |
- -- |
Zillow last checked:
Listing updated:
Travel times

Let’s turn your rent into credit progress
Build credit history with every on-time payment and get credit for the payment you’re already making.
Facts & features
Interior
Bedrooms & bathrooms
- Bedrooms: 4
- Bathrooms: 3
- Full bathrooms: 2
- 1/2 bathrooms: 1
Heating
- Natural Gas
Cooling
- Air Conditioner, Electric
Appliances
- Included: Dishwasher, Garbage Disposal, Gas Oven, Gas Range, Microwave Oven, Oven, Range
- Laundry: Electric Dryer Hookup, Gas Dryer Hookup, Hookups, Washer Hookup
Features
- All Bedrooms Up, Ceiling Fan(s), En-Suite Bath, High Ceilings, Walk-In Closet(s)
- Flooring: Carpet, Laminate, Tile
Interior area
- Total interior livable area: 2,157 sqft
Video & virtual tour
Property
Parking
- Total spaces: 2
- Parking features: Attached, Driveway, Garage, Open
- Has attached garage: Yes
- Has uncovered spaces: Yes
- Details: Contact manager
Features
- Stories: 2
- Exterior features: 0 Up To 1/4 Acre, All Bedrooms Up, En-Suite Bath
Lot
- Features: Back Yard, Subdivided
Details
- Additional structures: Garage(s)
- Parcel number: 1443140010005
Construction
Type & style
- Home type: SingleFamily
- Architectural style: Contemporary/Modern
- Property subtype: SingleFamily
Condition
- Year built: 2023
Community & HOA
Location
- Region: Houston
Financial & listing details
- Lease term: 12 Months
Nearby apartments for rent


Price history
| Date | Event | Price |
|---|---|---|
| 10/5/2026 | Listed for rent | $2,350-2%$1/sqft |
Source:  HAR #65585347 Report a problem | ||
| 9/15/2023 | Listing removed | -- |
Source:  HAR #17413393 Report a problem | ||
| 9/14/2023 | Listing removed | -- |
Source: HAR #4246693 Report a problem | ||
| 8/7/2023 | Listed for sale | $329,900-2.9%$153/sqft |
Source: HAR #17413393 Report a problem | ||
| 8/1/2023 | Price change | $2,399-2.1%$1/sqft |
Source: HAR #4246693 Report a problem | ||
| 7/20/2023 | Listed for rent | $2,450+4.3%$1/sqft |
Source: HAR #4246693 Report a problem | ||
| 6/6/2023 | Listing removed | -- |
Source: HAR #13731483 Report a problem | ||
| 5/20/2023 | Price change | $339,900-1.5%$158/sqft |
Source: HAR #43889188 Report a problem | ||
| 5/3/2023 | Listed for rent | $2,350$1/sqft |
Source: HAR #13731483 Report a problem | ||
| 3/14/2023 | Price change | $345,000-2.8%$160/sqft |
Source: HAR #43889188 Report a problem | ||
| 2/13/2023 | Price change | $355,000-1.4%$165/sqft |
Source: HAR #43889188 Report a problem | ||
| 1/24/2023 | Listed for sale | $360,000-4%$167/sqft |
Source: HAR #43889188 Report a problem | ||
| 11/21/2022 | Listing removed | -- |
Source: HAR #94641588 Report a problem | ||
| 9/23/2022 | Listed for sale | $375,000$174/sqft |
Source: HAR #94641588 Report a problem | ||