Skip main navigation
Off market
  • $967,800

    1065 Scherer Way, Osprey, FL 34229

    4beds
    3,332sqft
    Single Family Residence
    Built in 2004
    0.31 Acres Lot
    $967,800 Zestimate®
    $290/sqft
    $4,827 Estimated rent

    Home value

    $967,800

    $900,000 - $1.05M

    $4,827/mo

    Zestimate® history
    Loading
    Loading...

    Owner options

    List your home for rent

    $4,827/mo

    Rent Zestimate®

    Find your next renter with Zillow Rental Manager. Plus, with online applications, you can quickly screen prospective tenants – for free.

    Learn more

    $4,827/mo

    Rent Zestimate®

    Refinance and save

    $6,340/mo

    Est. payment

    Refinancing to a lower rate could help reduce your monthly payments and save thousands over the life of the loan.

    See today's rates

    $6,340/mo

    Est. payment

    Explore your selling options

    Work with a Zillow partner agent

    Leverage their expertise and Zillow's premium Showcase listings to get your home seen by more buyers.

    Get started

    List with your own agent

    Get your home in front of millions of buyers by listing it on Zillow.

    Learn how to do it

    Sell it yourself

    Take full control of how buyers see your home on Zillow by listing For Sale by Owner (FSBO).

    List your home

    What's special

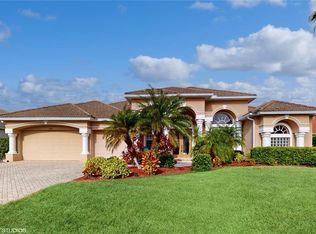
    Stunning and updated Oxford model residence ideally positioned bordering a large preserve and walking distance to Pine View School. Attractive chef's kitchen in quartz, solid wood cabinets, butler's pantry and immense breakfast bar for fantastic entertaining. Gathering room with wet bar as well as wine storage and fridge, reverse osmosis. Compelling outdoor living space with a sparkling 17x24 heated pool for Zen-like living, 3 contiguous covered lanais. Marvel at the wildlife: a menagerie of Eagles, Osprey, and songbirds. Exquisite details, 12' and 14' double tray and coffered vaulted ceilings and abundant crown molding; the seller was able to achieve an utterly unique home, spacious in design with unending attention to details. Gorgeous Bamboo flooring and tile for a consistent look. Owners suite overlooks the pool & preserve with the bath as lovely as the kitchen with corresponding cabinetry, two walk-in closets and a Kohler jetted walk in therapy bath + walk in shower and dual sinks. Three additional bedrooms, three baths, one as a Jack & Jill bath, office/den. On a practical note: hurricane shutters, both ACs replaced in 2019 and water supply lines re-piped. Three-Car garage with paver drive. Gorgeous home for the savvy buyer near Gulf Beaches, The Legacy Trail, cultural mecca of downtown Sarasota and charming Venice.

    This property is not currently displayed as for sale or rent on Zillow. This may be different from what's on other websites or public sources.
    Originating MLS: Sarasota - Manatee

    Facts & features

    Interior

    Bedrooms & bathrooms
    • Bedrooms: 4
    • Bathrooms: 3
    • Full bathrooms: 3
    Heating
    • Forced air, Electric
    Cooling
    • Central
    Appliances
    • Included: Dishwasher, Dryer, Garbage disposal, Microwave, Refrigerator, Washer
    • Laundry: Inside, Laundry Room
    Features
    • Ceiling Fans(s), Eating Space In Kitchen, Master Bedroom Downstairs, Split Bedroom, Stone Counters, Walk-In Closet(s), Crown Molding, Solid Wood Cabinets, Solid Surface Counters, Built in Features, Window Treatments, Cathedral Ceiling(s), Vaulted Ceiling(s), Wet Bar, Tray Ceiling(s), Coffered Ceiling(s)
    • Flooring: Tile
    • Windows: Blinds, Window Treatments
    Interior area
    • Structure area source: Public Records
    • Total interior livable area: 3,332 sqft

    Property

    Parking
    • Total spaces: 3
    • Parking features: Garage - Attached
    Accessibility
    • Accessibility features: Grip-Accessible Features
    Features
    • Levels: One
    • Patio & porch: Patio, Screened, Covered, Front Porch, Rear Porch, Wrap Around
    • Exterior features: Stucco
    • Pool features: Child Safety Fence, Gunite, Heated, Salt Water, Screen Enclosure, Outside Bath Access
    • Has view: Yes
    • View description: Water
    • Has water view: Yes
    • Water view: Water
    Lot
    • Size: 0.31 Acres
    • Features: Sidewalk, Street Paved, Greenbelt
    • Residential vegetation: Fruit Trees, Trees/Landscaped
    Details
    • Parcel number: 0150080005
    • Zoning: RSF1

    Construction

    Type & style
    • Home type: SingleFamily
    • Architectural style: Spanish/Mediterranean, Ranch, Florida
    • Property subtype: Single Family Residence
    Materials
    • masonry
    • Foundation: Concrete
    • Roof: Tile
    Condition
    • Year built: 2004

    Utilities & green energy

    • Sewer: Public Sewer
    • Water: Public
    • Utilities for property: Electricity Connected, Sewer Connected, Public, Street Lights, Underground Utilities

    Community & HOA

    Community
    • Security: Smoke Detector(s), Security System
    • Subdivision: Rivendell
    HOA
    • Has HOA: Yes
    • Amenities included: Playground, Pool
    • Services included: Community Pool
    • HOA fee: $68 monthly
    Location
    • Region: Osprey

    Financial & listing details

    • Price per square foot: $290/sqft
    • Tax assessed value: $819,300
    • Annual tax amount: $6,623
    • Listing terms: Cash, Conventional, VA Loan
    • Ownership: Fee Simple

    Price history

    DateEventPrice
    7/31/2020Sold$644,500-0.8%$193/sqft
    Source: Public Record Report a problem
    6/24/2020Pending sale$649,900$195/sqft
    Source: PREMIER SOTHEBYS INTL REALTY #A4469706 Report a problem
    6/17/2020Listed for sale$649,9000%$195/sqft
    Source: PREMIER SOTHEBYS INTL REALTY #A4469706 Report a problem
    7/16/2018Sold$650,000-1.4%$195/sqft
    Source: Public Record Report a problem
    6/3/2018Price change$659,000+0%$198/sqft
    Source: Owner Report a problem
    3/12/2018Price change$658,888-5.2%$198/sqft
    Source: Owner Report a problem
    1/26/2018Price change$695,000+10.3%$209/sqft
    Source: Owner Report a problem
    11/23/2017Listed for sale$629,900+30.6%$189/sqft
    Source: Owner Report a problem
    4/21/2015Sold$482,265-21%$145/sqft
    Source: Public Record Report a problem
    3/26/2015Pending sale$610,500$183/sqft
    Source: ALLISON JAMES ESTATES & HOMES #A4110098 Report a problem

    Public tax history

    YearProperty taxesTax assessment
    2025$6,623 +4.2%$531,021 +2.9%
    2024$6,358 +3.7%$516,055 +3%
    2023$6,129 +3.2%$501,024 +3%
    2022$5,937 +1.1%$486,431 +3%
    2021$5,873 +14.3%$472,263 +16.7%
    2020$5,136 +7.7%$404,738 +6.7%
    2019$4,768 $379,412 -13.1%
    2018$4,768 -12.7%$436,700 -7.4%
    2017$5,463 -17.9%$471,800 +1.7%
    2016$6,654 $463,800 +0%
    2015$6,654 +33%$463,600 +26.3%
    2014$5,002 +0%$367,200
    2013$4,999 +1.1%$367,200 +0.1%
    2012$4,946 +2.2%$366,900 +0.6%
    2011$4,840 -6.1%$364,800 -3.6%
    2010$5,155 -12.4%$378,300 -2.5%
    2009$5,886 $388,000 -16.4%
    2008$5,886 0%$464,112 +3%
    2007$5,887 $450,594 +2.5%
    2006-- $439,604 +3%
    2005-- $426,800 +385%
    2004$1,314 +17.9%$88,000 +22.2%
    2003$1,115 $72,000
    Find assessor info on the county website

    Neighborhood: 34229

    Nearby schools

    GreatSchools rating
    Schools provided by the listing agent
    • Elementary: Laurel Nokomis Elementary
    • Middle: Laurel Nokomis Middle
    • High: Venice Senior High

    Source: The MLS. This data may not be complete. We recommend contacting the local school district to confirm school assignments for this home.

    Get a cash offer in 3 minutes
    Find out how much your home could sell for in as little as 3 minutes with a no-obligation cash offer.
    Estimated market value
    $967,800
    Get a cash offer in 3 minutes
    Find out how much your home could sell for in as little as 3 minutes with a no-obligation cash offer.
    Estimated market value
    $967,800